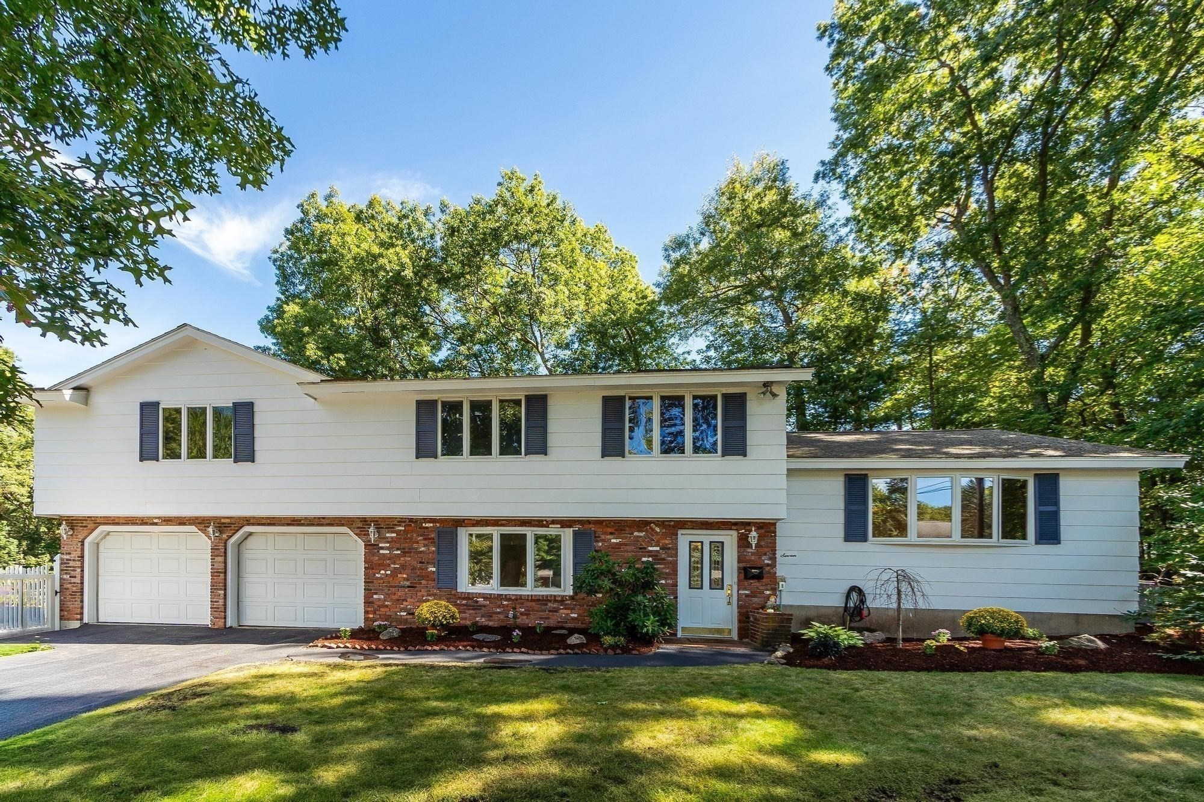
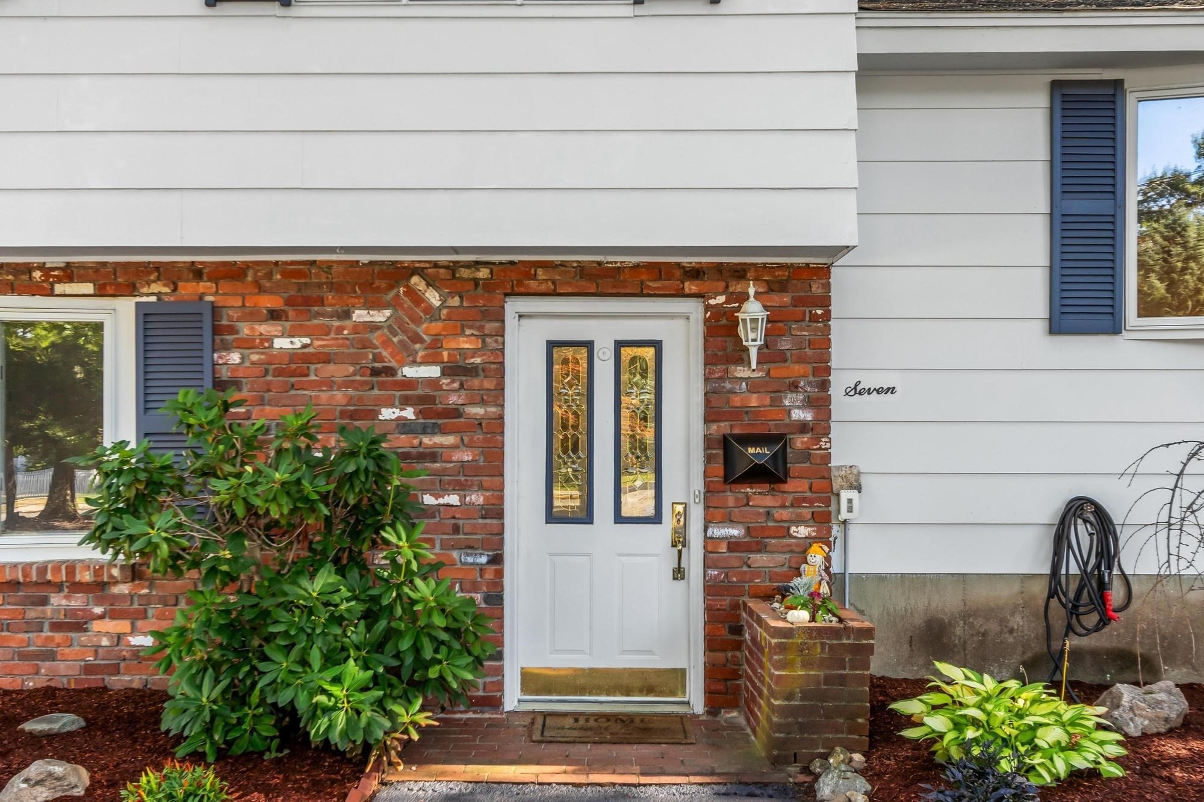
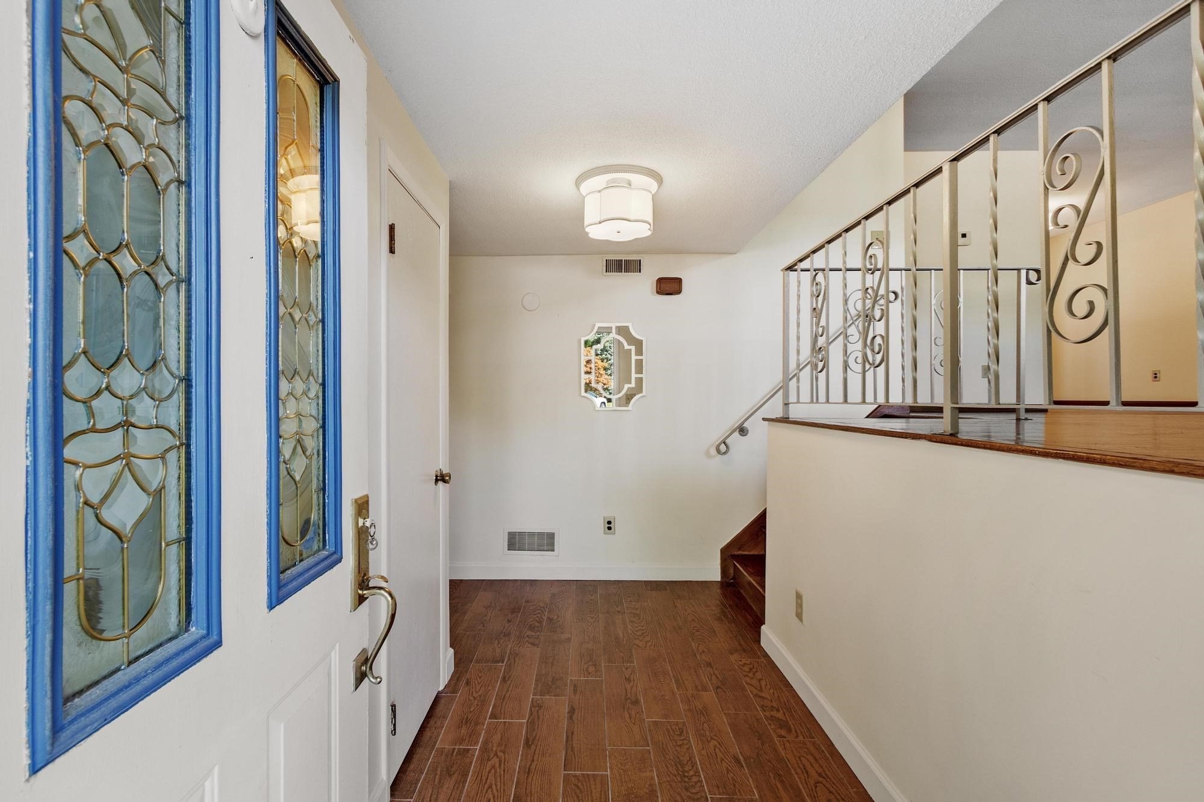
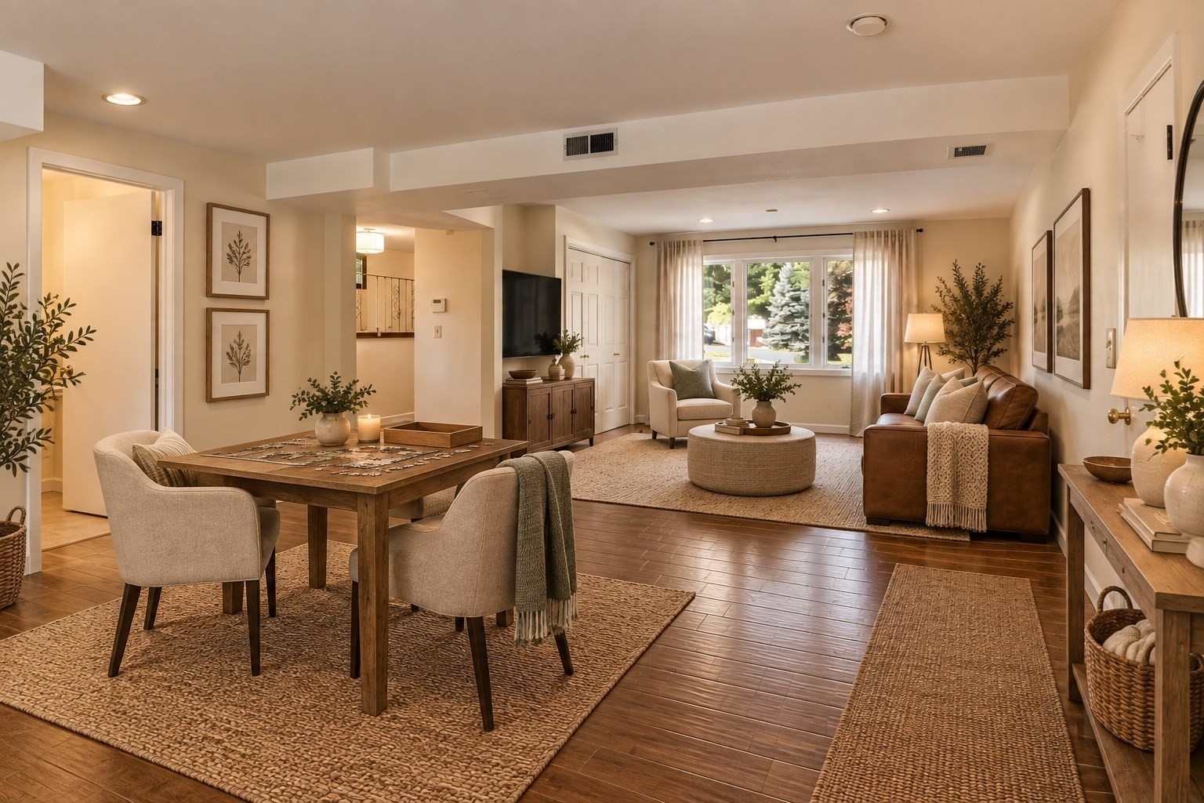
Split-level home with white siding, brick lower facade, two-car garage, and leafy trees.
7 Gaywood Cir
7 Gaywood Cir
7 Gaywood Cir
7 Gaywood Cir
7 Gaywood Cir
7 Gaywood Cir
7 Gaywood Cir
7 Gaywood Cir
7 Gaywood Cir
7 Gaywood Cir
7 Gaywood Cir
7 Gaywood Cir
7 Gaywood Cir
7 Gaywood Cir
7 Gaywood Cir
7 Gaywood Cir
7 Gaywood Cir
7 Gaywood Cir
7 Gaywood Cir
7 Gaywood Cir
7 Gaywood Cir
7 Gaywood Cir
7 Gaywood Cir
7 Gaywood Cir
7 Gaywood Cir
7 Gaywood Cir
7 Gaywood Cir
7 Gaywood Cir
7 Gaywood Cir
7 Gaywood Cir
7 Gaywood Cir
7 Gaywood Cir
7 Gaywood Cir
7 Gaywood Cir
7 Gaywood Cir
7 Gaywood Cir
7 Gaywood Cir
SEE ALL PHOTOS
Split-level home with white siding, brick lower facade, two-car garage, and leafy trees.
7 Gaywood Cir
7 Gaywood Cir
7 Gaywood Cir
7 Gaywood Cir
7 Gaywood Cir
7 Gaywood Cir
7 Gaywood Cir
7 Gaywood Cir
7 Gaywood Cir
7 Gaywood Cir
7 Gaywood Cir
7 Gaywood Cir
7 Gaywood Cir
7 Gaywood Cir
7 Gaywood Cir
7 Gaywood Cir
7 Gaywood Cir
7 Gaywood Cir
7 Gaywood Cir
7 Gaywood Cir
7 Gaywood Cir
7 Gaywood Cir
7 Gaywood Cir
7 Gaywood Cir
7 Gaywood Cir
7 Gaywood Cir
7 Gaywood Cir
7 Gaywood Cir
7 Gaywood Cir
7 Gaywood Cir
7 Gaywood Cir
7 Gaywood Cir
7 Gaywood Cir
7 Gaywood Cir
7 Gaywood Cir
7 Gaywood Cir
7 Gaywood Cir
For Sale

7 Gaywood Cir

7 Gaywood Cir, Peabody, MA 01960

$879,900
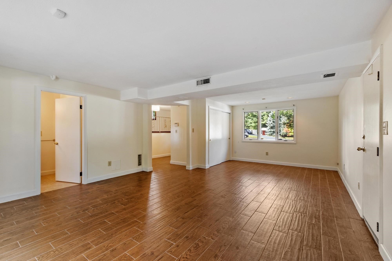
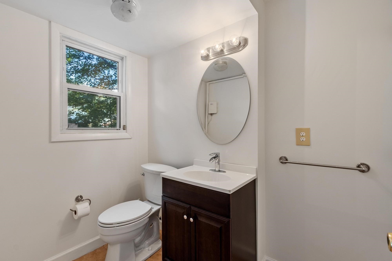
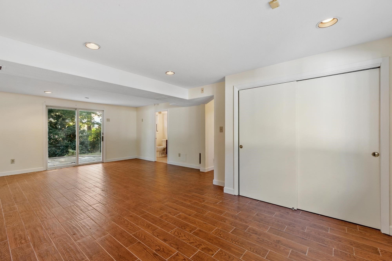
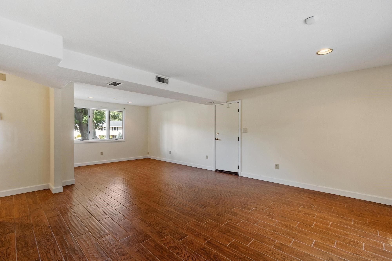
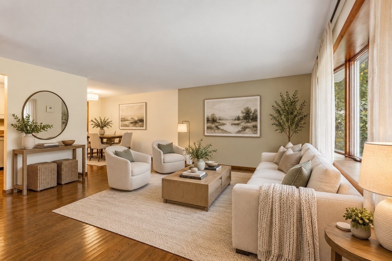
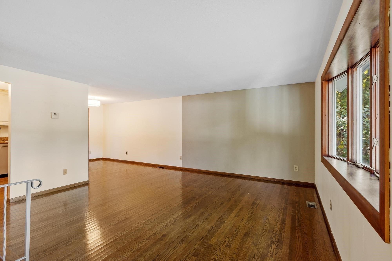
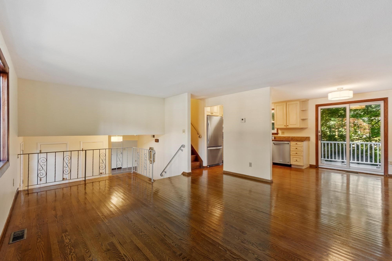
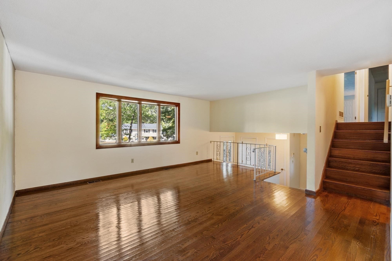
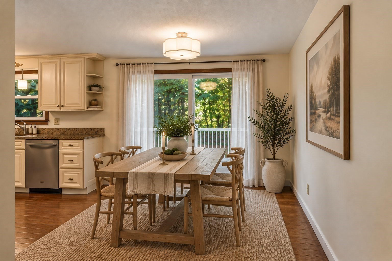
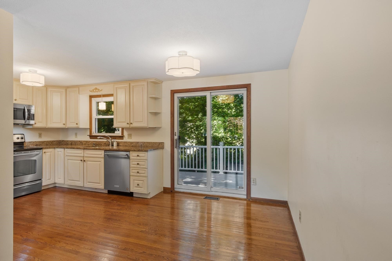
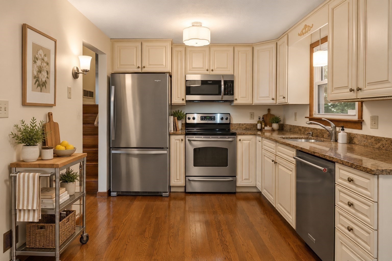
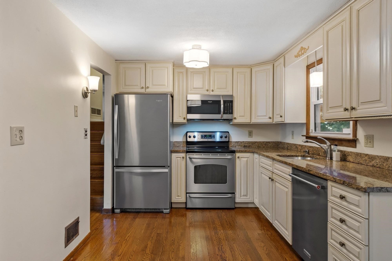
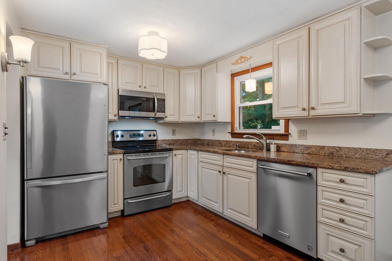
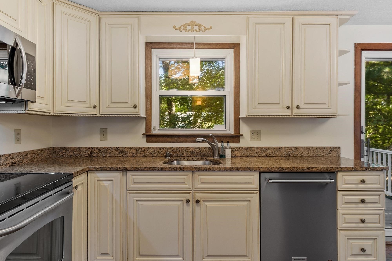
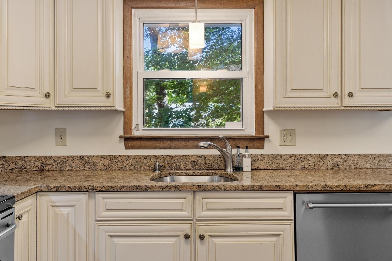
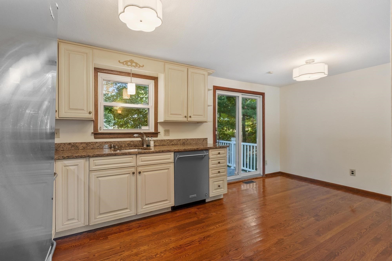
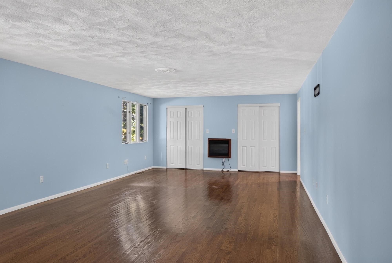
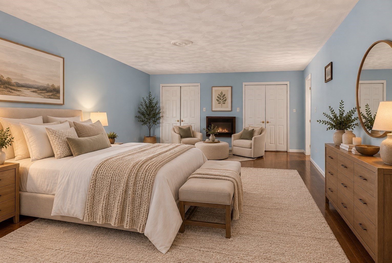
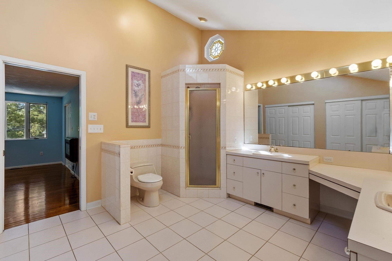
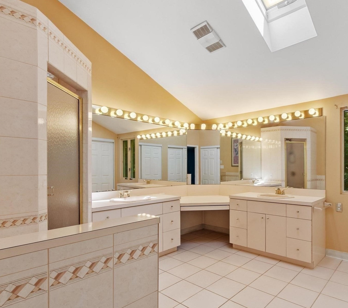
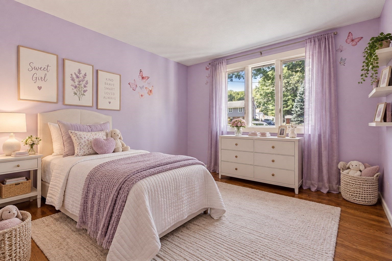
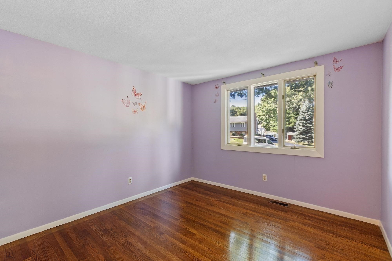
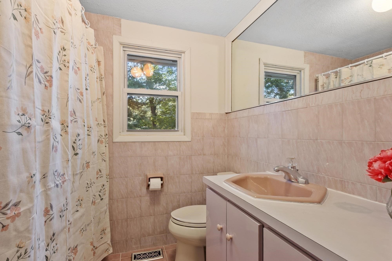
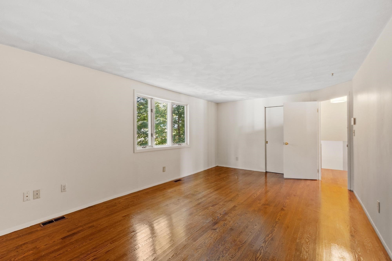
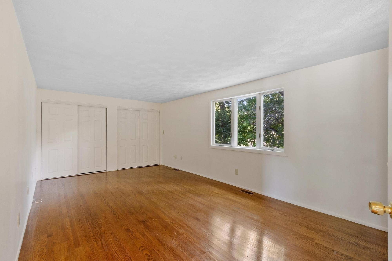
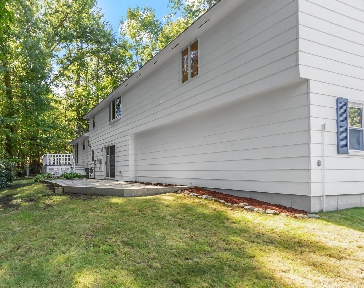
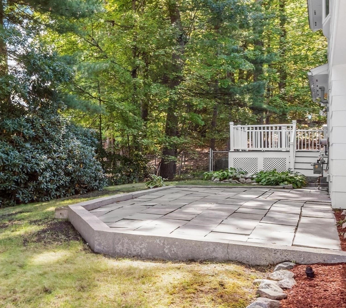
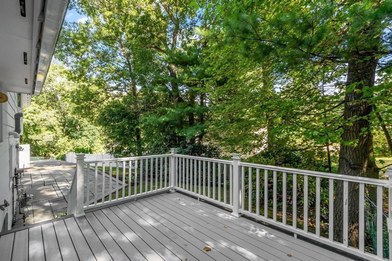
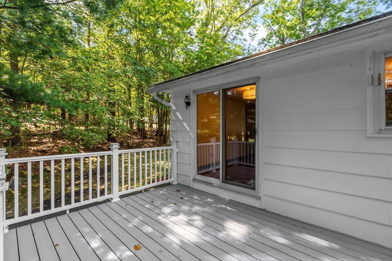
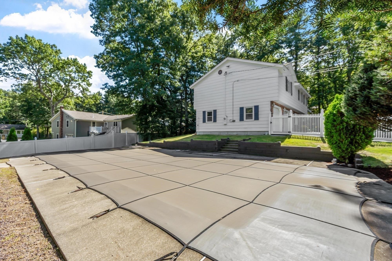
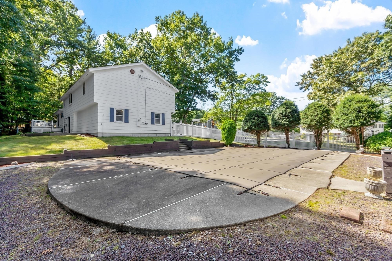
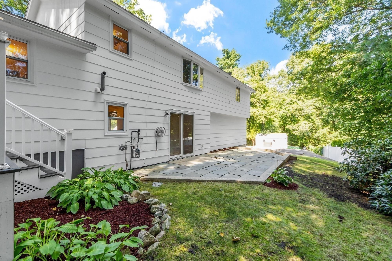
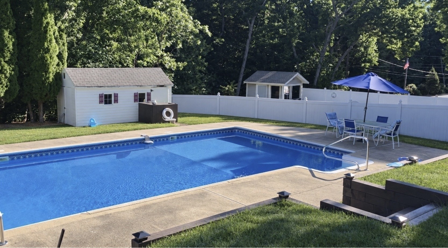
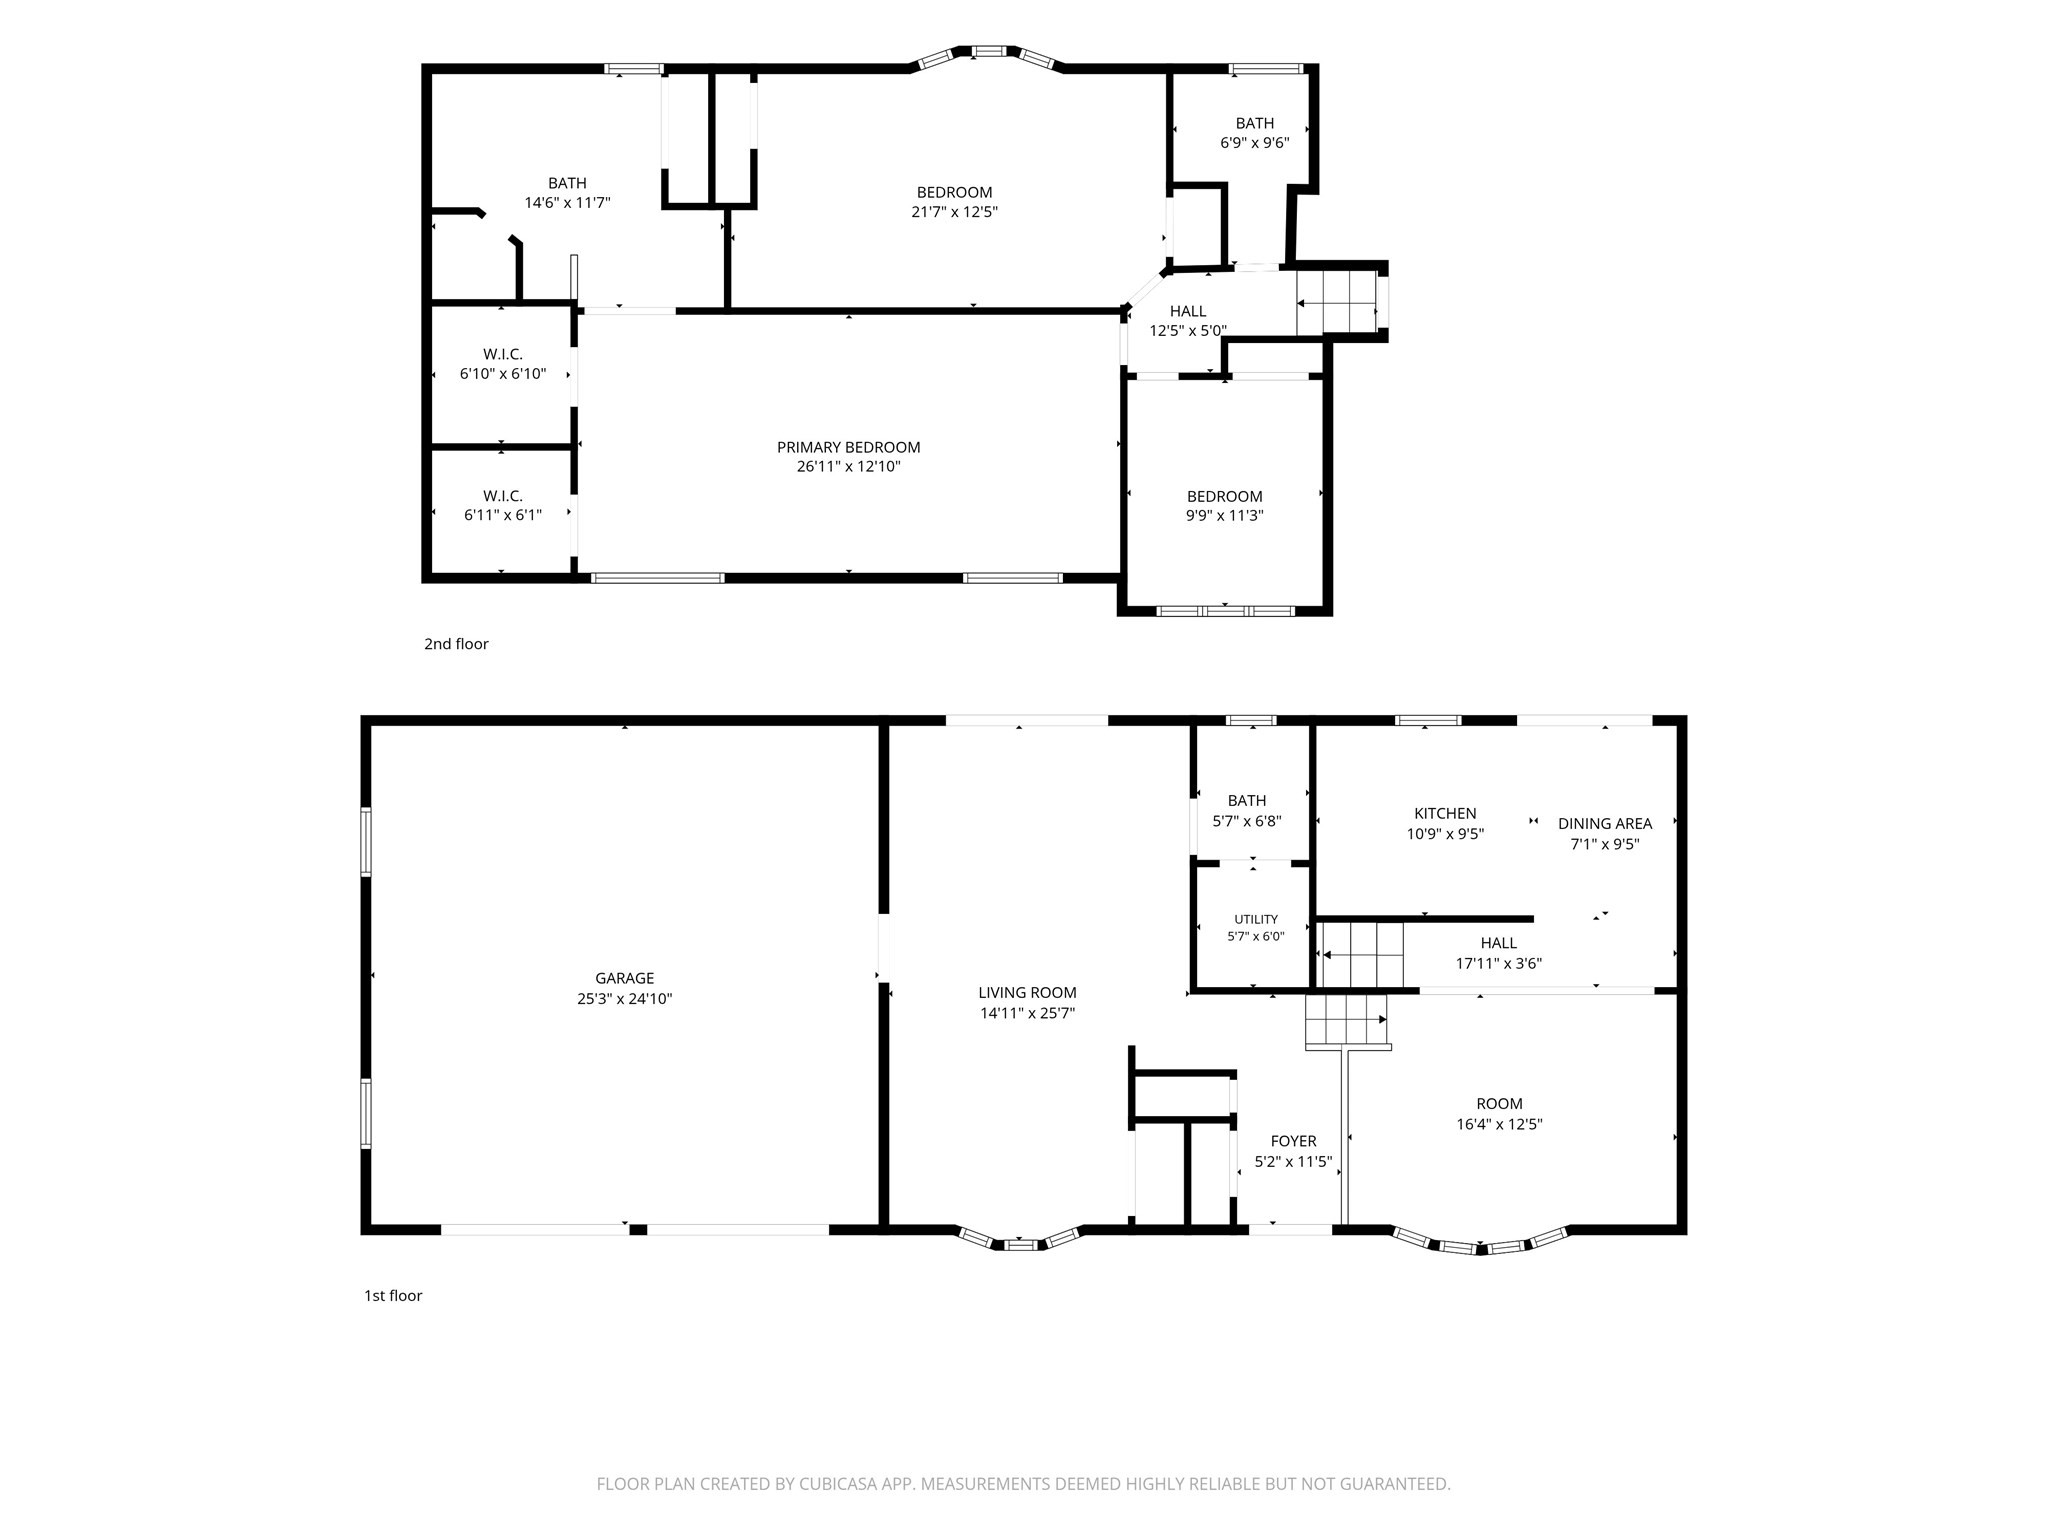
Tucked away on a private cul de sac near the Lynnfield border, this three bedroom, two and a half bath West Peabody home is no ordinary tri level. A 1990s addition brings extra space and flexibility to a home lovingly cared for by the same owner for many years. The off white kitchen features granite countertops and stainless steel appliances. An adjoining dining area opens to the bright living room, with sliders leading to the deck and patio. Upstairs, the oversized primary bedroom offers room for a sitting area, two walk in closets, and a private bath with a skylight, vanity and dressing area, and laundry tucked into a closet for easy convenience. A second full bath serves the upper level. Hardwood floors run through the bedrooms and main living areas. A first floor family room offers direct access to the two car garage and a slider to the side yard with an inground pool and shed. With a private setting and easy access to major routes, this home is ready for its next chapter.

3
beds

3
baths

2,176 Sq.Ft. LIVING AREA

0.53 Acres lot

Louise Touchette

Louise Touchette

Features & Amenities

Interior

  • total bedrooms3
  • Total bathrooms3
  • full bathrooms2
  • half bathroom1
  • Laundry room Third Floor, Washer Hookup
  • Flooring Tile, Hardwood
  • APPLIANCES Gas Water Heater, Water Heater, Range, Dishwasher, Disposal, Microwave, Refrigerator, Washer, Dryer
  • other interior Features Closet - Double, Entrance Foyer

Area & Lot

  • Status For Sale
  • Living Area2,176 Sq.Ft.
  • Total Area2,176 Sq.Ft.
  • Lot Area0.53 Acres
  • MLS® ID73581284
  • TypeResidential
  • YEAR BUILT1964
  • NeighborhoodLynnfield
  • Architecture StylesSplit Entry
  • Elementary SchoolBurke
  • Middle SchoolHiggins Middle School
  • High SchoolPvmhs

Exterior

  • Garage Space2.0
  • water SourcePublic
  • utilitiesfor Electric Range, Washer Hookup
  • PoolIn Ground
  • roofShingle
  • lot featuresCul-De-Sac, Gentle Sloping
  • parkingAttached, Garage Door Opener, Paved Drive, Off Street, Tandem, Paved
  • HEAT TYPEForced Air, Natural Gas
  • AIR CONDITIONINGCentral Air
  • sewerPublic Sewer
  • SubstructureConcrete Perimeter
  • security FeaturesSecurity System
  • other exterior FeaturesDeck, Patio, Pool - Inground, Rain Gutters, Storage, Fenced Yard

Financial

  • Sales Price$879,900
  • Real Estate Tax $7,495/yr
  • Zoning R1
image

Schedule a Showing

We would love to show you our beautiful property. Please select your preferred date and time below. An agent will be in touch shortly to confirm your appointment.

Schedule a Showing

We would love to show you our beautiful property. Please select your preferred date and time below. An agent will be in touch shortly to confirm your appointment.
Thank you for your interest in 7 Gaywood Cir, Peabody, MA 01960. We are reviewing your request and will be in touch shortly!

Mortgage Calculator

Estimate your monthly mortgage payment, including the principal and interest, property taxes, and HOA. Adjust the values to generate a more accurate rate.
All estimates are provided for informational purposes only. Actual amounts may vary.
$0,000 Your Payment 20 15 65
$0,000 Your Payment

Lynnfield

History, culture, and an evolving real estate market.

Explore

Work With Us

We have a great resource center with daily real estate news, a market analysis section, and mortgage center. We look forward to meeting you soon and assisting you with one of the most important decisions of your life!

Follow Us on Instagram