474 Central St
474 Central St
474 Central St
474 Central St
474 Central St
474 Central St
474 Central St
474 Central St
474 Central St
474 Central St
474 Central St
474 Central St
474 Central St
474 Central St
474 Central St
474 Central St
474 Central St
474 Central St
474 Central St
474 Central St
474 Central St
474 Central St
474 Central St
474 Central St
474 Central St
474 Central St
474 Central St
474 Central St
474 Central St
474 Central St
474 Central St
474 Central St
474 Central St
474 Central St
474 Central St
SEE ALL PHOTOS
474 Central St
474 Central St
474 Central St
474 Central St
474 Central St
474 Central St
474 Central St
474 Central St
474 Central St
474 Central St
474 Central St
474 Central St
474 Central St
474 Central St
474 Central St
474 Central St
474 Central St
474 Central St
474 Central St
474 Central St
474 Central St
474 Central St
474 Central St
474 Central St
474 Central St
474 Central St
474 Central St
474 Central St
474 Central St
474 Central St
474 Central St
474 Central St
474 Central St
474 Central St
474 Central St
For Sale

474 Central St

474 Central St, Saugus, MA 01906

$1,179,000
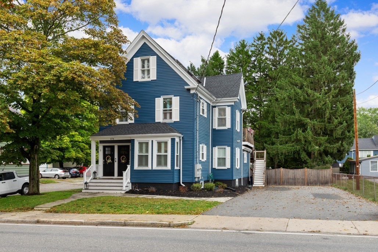
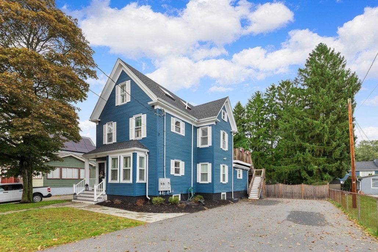
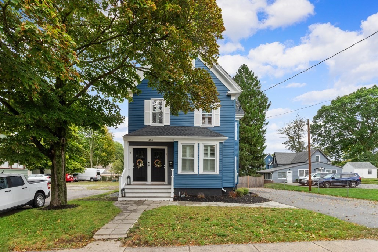
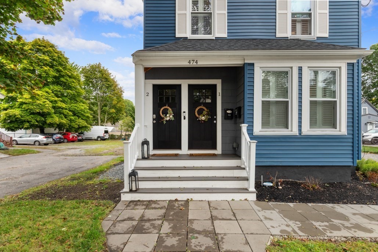
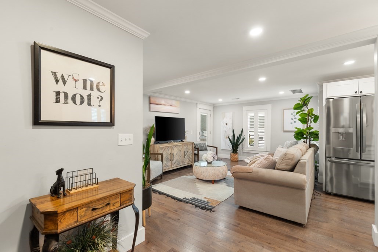
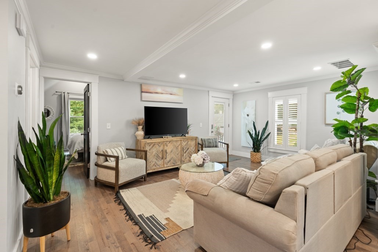
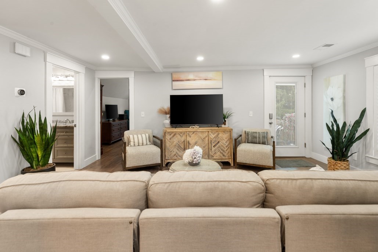
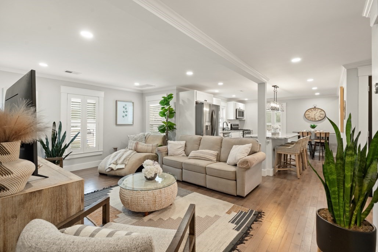
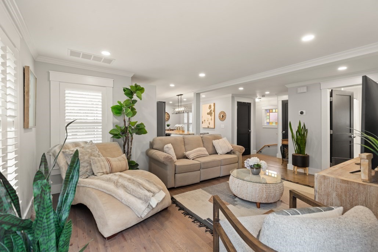
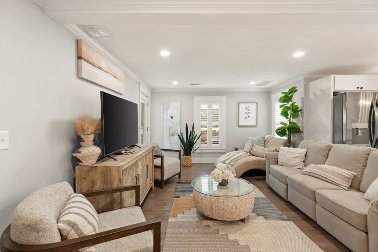
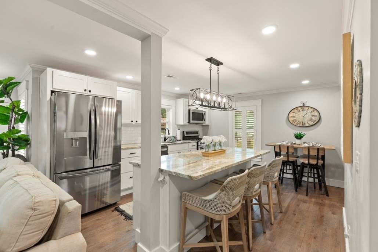
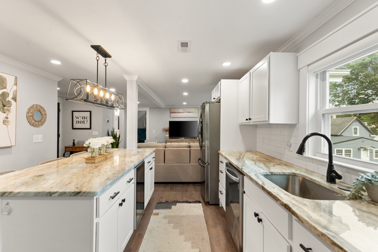
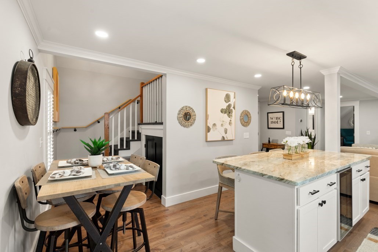
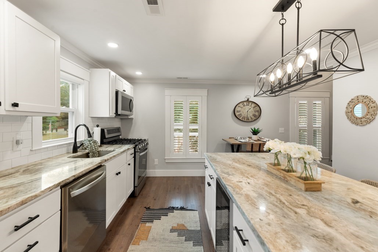
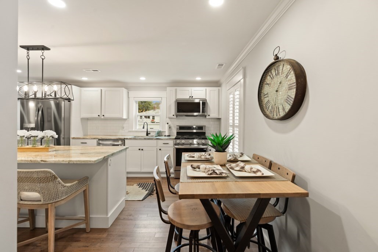
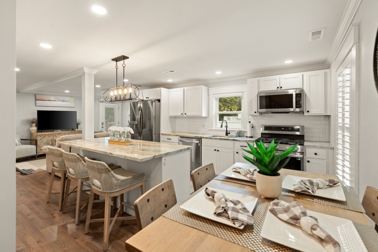
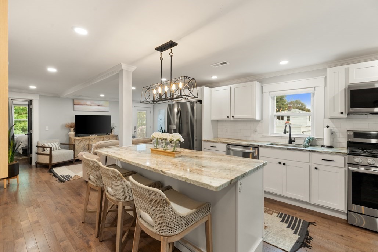
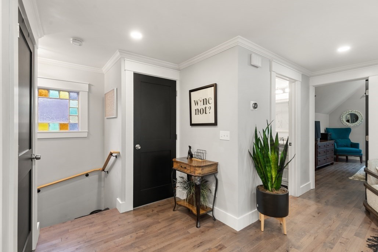
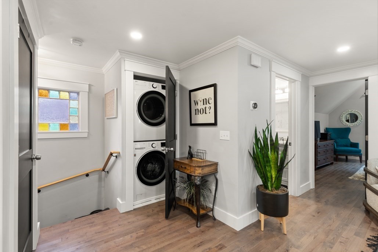
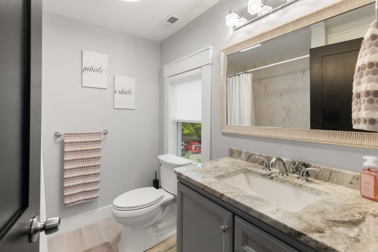
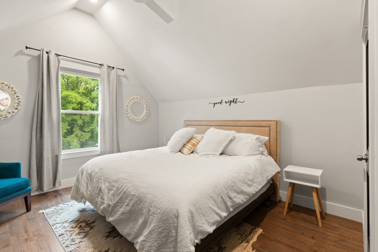
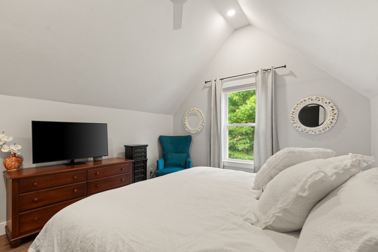
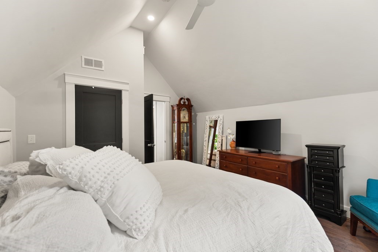
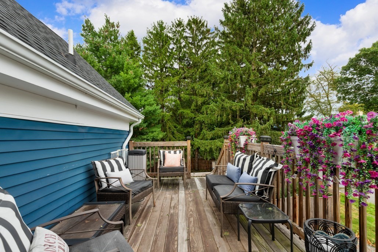
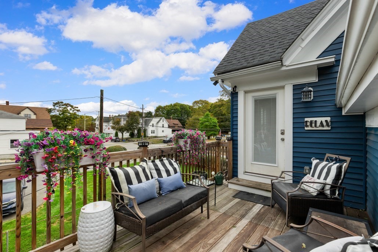
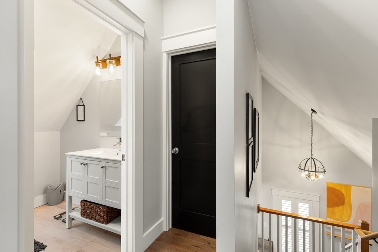
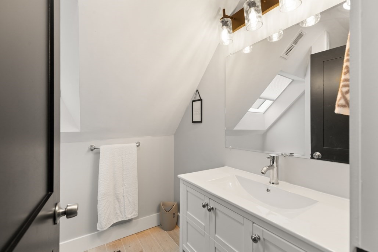
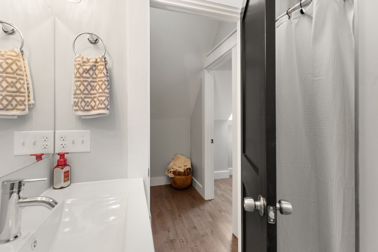
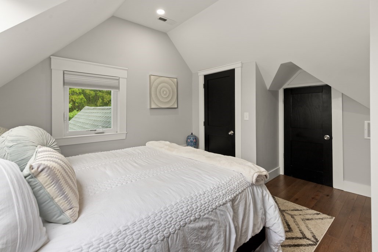
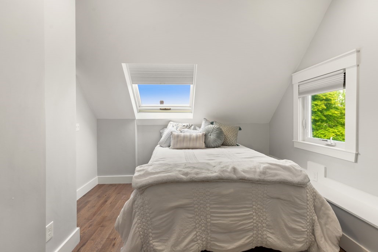
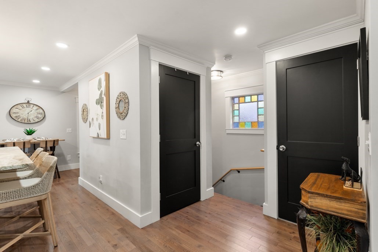
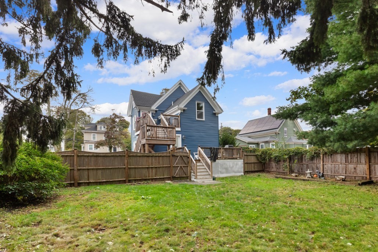
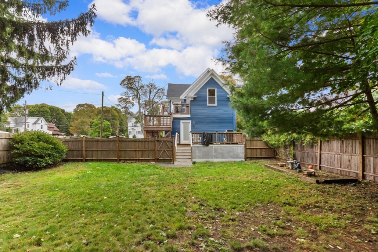
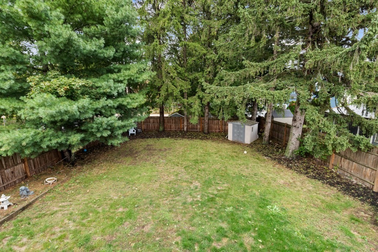
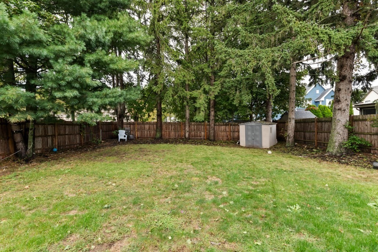
Welcome to 474 Central Street! This beautifully renovated two-family home offers the perfect combination of modern finishes, spacious living and exceptional versatility. Renovated approximately four years ago with condo-quality finishes throughout, each townhouse-style unit features three bedrooms, two full baths and thoughtfully designed living spaces.Both units showcase stunning open-concept kitchens with shaker cabinetry, quartz countertops, subway tile backsplashes, stainless steel appliances, wine refrigerators and designer lighting over spacious islands. Beautiful hardwood floors flow throughout, creating a warm and inviting atmosphere.Unit One offers a spacious kitchen, living and dining area, two bedrooms and a beautifully tiled full bath on the main level. The finished lower level provides additional living space, a third bedroom and another full bath.Unit Two features an open-concept kitchen, living and dining area, along with a primary bedroom highlighted by a cathedral ceiling. The upper level offers two additional bedrooms and a beautifully appointed full bath with a skylight.Additional improvements completed approximately four years ago include an architectural shingle roof, updated plumbing and electrical, foam insulation and two high-efficiency, two-zone gas HVAC systems with central air conditioning.Enjoy private decks overlooking a beautifully landscaped, expansive fenced backyard, perfect for outdoor entertaining and relaxation. A six-car driveway provides ample off-street parking.Conveniently located near Route 1, shopping, dining and major commuter routes, this exceptional property presents a wonderful opportunity for owner-occupants or investors. Move right in and enjoy the benefits of a beautifully updated two-family home

6
beds

4
baths

2,827 Sq.Ft. LIVING AREA

7,492 Sq.Ft. lot

Louise Touchette

Louise Touchette

Features & Amenities

Interior

  • total bedrooms6
  • Total bathrooms4
  • full bathrooms4
  • Flooring Hardwood
  • APPLIANCES Dishwasher, Refrigerator, Freezer, Washer, Dryer
  • other interior Features Living Room, Dining Room, Kitchen, Family Room, Living RM/Dining RM Combo

Area & Lot

  • Status For Sale
  • Living Area2,827 Sq.Ft.
  • Total Area2,827 Sq.Ft.
  • Lot Area7,492 Sq.Ft.
  • MLS® ID73584851
  • TypeMulti-Family
  • YEAR BUILT1910

Exterior

  • STORIES4
  • water SourcePublic
  • parkingPaved Drive, Paved
  • sewerPublic Sewer
  • SubstructureStone

Financial

  • Sales Price$1,179,000
  • Real Estate Tax $11,490/yr
  • Zoning NA
image

Schedule a Showing

We would love to show you our beautiful property. Please select your preferred date and time below. An agent will be in touch shortly to confirm your appointment.

Schedule a Showing

We would love to show you our beautiful property. Please select your preferred date and time below. An agent will be in touch shortly to confirm your appointment.
Thank you for your interest in 474 Central St, Saugus, MA 01906. We are reviewing your request and will be in touch shortly!

Mortgage Calculator

Estimate your monthly mortgage payment, including the principal and interest, property taxes, and HOA. Adjust the values to generate a more accurate rate.
All estimates are provided for informational purposes only. Actual amounts may vary.
$0,000 Your Payment 20 15 65
$0,000 Your Payment

Work With Us

We have a great resource center with daily real estate news, a market analysis section, and mortgage center. We look forward to meeting you soon and assisting you with one of the most important decisions of your life!

Follow Us on Instagram