4 Haywood Farm
4 Haywood Farm
4 Haywood Farm
4 Haywood Farm
4 Haywood Farm
4 Haywood Farm
4 Haywood Farm
4 Haywood Farm
4 Haywood Farm
4 Haywood Farm
4 Haywood Farm
4 Haywood Farm
4 Haywood Farm
4 Haywood Farm
4 Haywood Farm
4 Haywood Farm
4 Haywood Farm
4 Haywood Farm
4 Haywood Farm
4 Haywood Farm
4 Haywood Farm
4 Haywood Farm
4 Haywood Farm
4 Haywood Farm
4 Haywood Farm
4 Haywood Farm
4 Haywood Farm
4 Haywood Farm
4 Haywood Farm
4 Haywood Farm
4 Haywood Farm
4 Haywood Farm
4 Haywood Farm
4 Haywood Farm
4 Haywood Farm
4 Haywood Farm
4 Haywood Farm
4 Haywood Farm
4 Haywood Farm
4 Haywood Farm
4 Haywood Farm
4 Haywood Farm
SEE ALL PHOTOS
4 Haywood Farm
4 Haywood Farm
4 Haywood Farm
4 Haywood Farm
4 Haywood Farm
4 Haywood Farm
4 Haywood Farm
4 Haywood Farm
4 Haywood Farm
4 Haywood Farm
4 Haywood Farm
4 Haywood Farm
4 Haywood Farm
4 Haywood Farm
4 Haywood Farm
4 Haywood Farm
4 Haywood Farm
4 Haywood Farm
4 Haywood Farm
4 Haywood Farm
4 Haywood Farm
4 Haywood Farm
4 Haywood Farm
4 Haywood Farm
4 Haywood Farm
4 Haywood Farm
4 Haywood Farm
4 Haywood Farm
4 Haywood Farm
4 Haywood Farm
4 Haywood Farm
4 Haywood Farm
4 Haywood Farm
4 Haywood Farm
4 Haywood Farm
4 Haywood Farm
4 Haywood Farm
4 Haywood Farm
4 Haywood Farm
4 Haywood Farm
4 Haywood Farm
4 Haywood Farm
For Sale

4 Haywood Farm

4 Haywood Farm, Lynnfield, MA 01940

$2,999,000
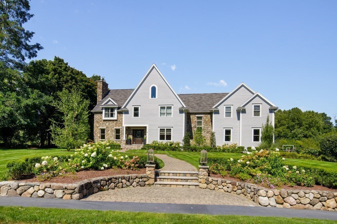
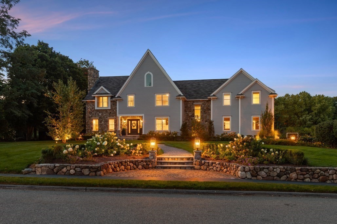
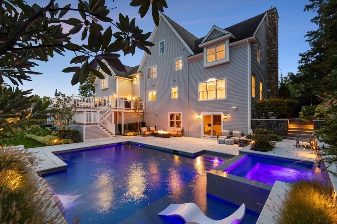
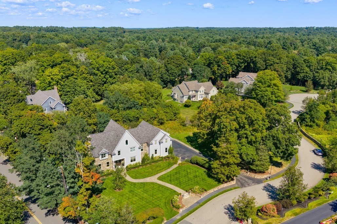
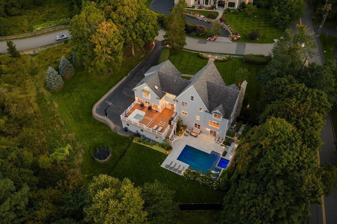
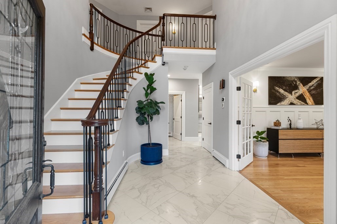
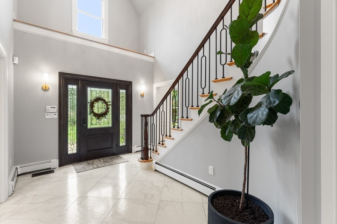
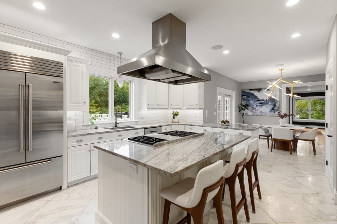
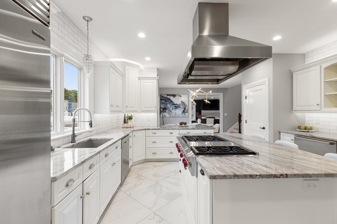
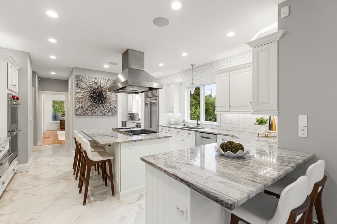
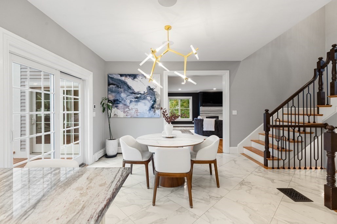
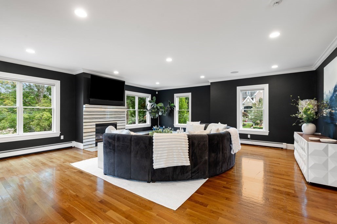
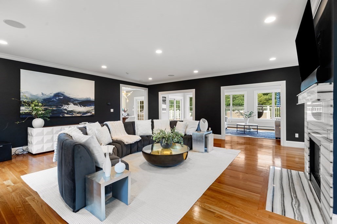
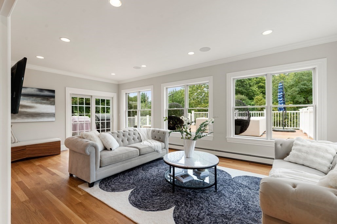
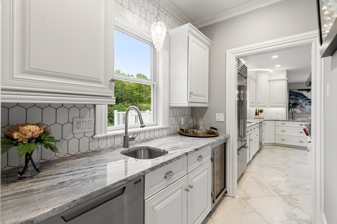
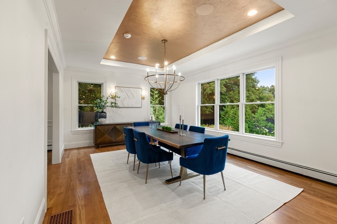
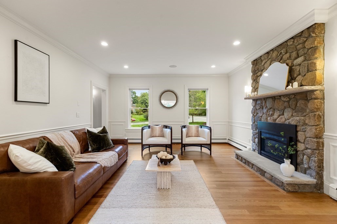
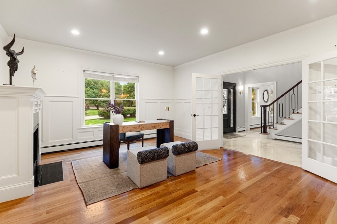
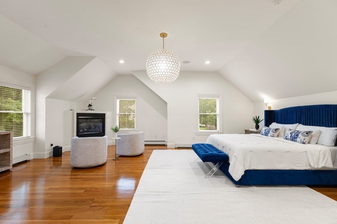
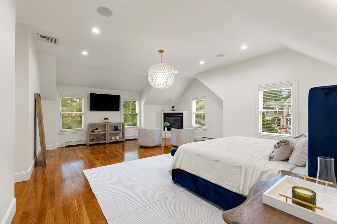
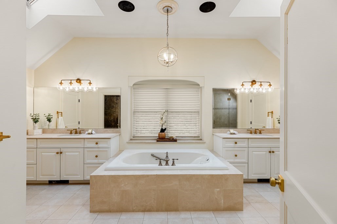
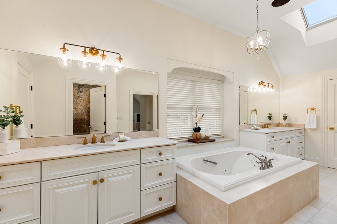
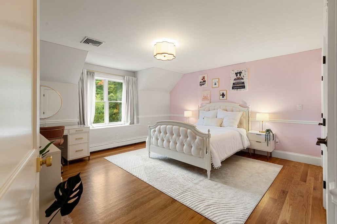
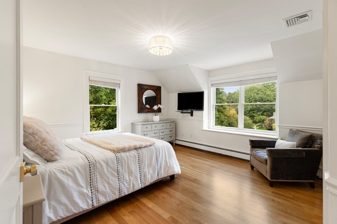
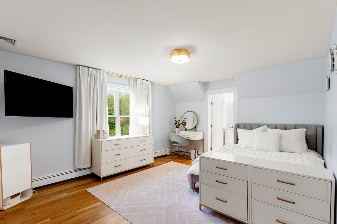
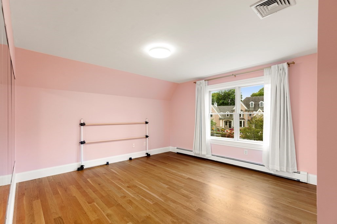
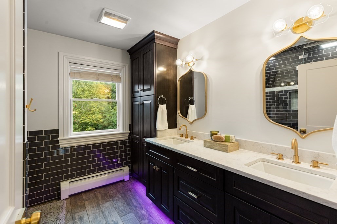
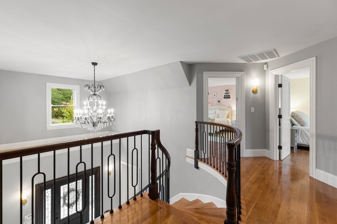
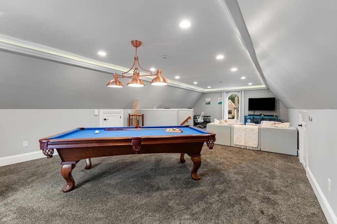
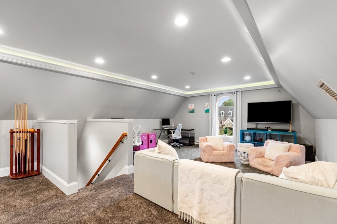
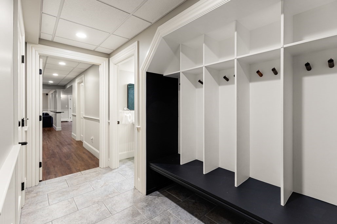
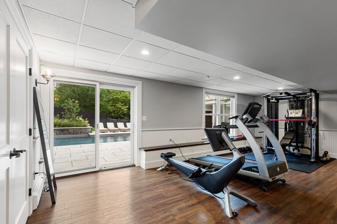
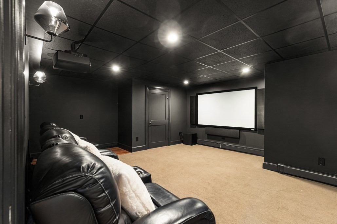
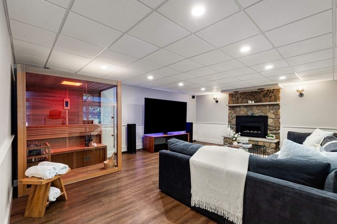
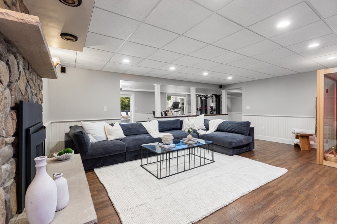
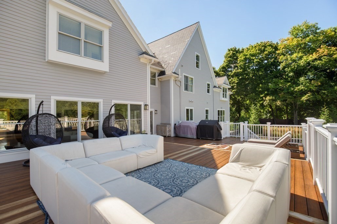
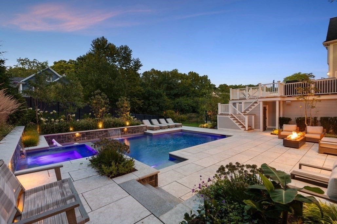
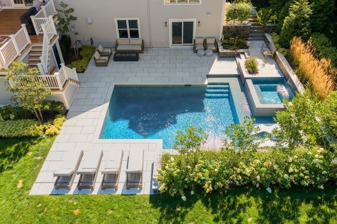
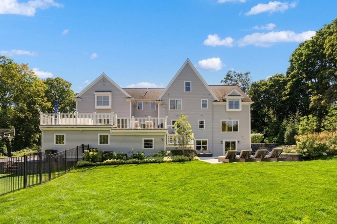
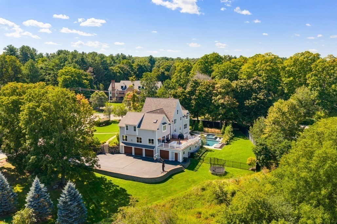
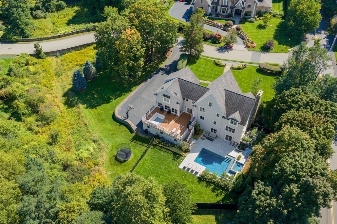
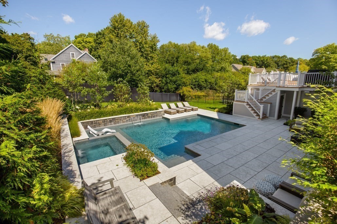
Stunning Colonial set on 1.04 beautifully landscaped acres in coveted Haywood Farms. Offering more than 6,300 square feet, 5 bedrooms, 4.5 baths and 5 fireplaces, this impressive home combines classic architectural detail with expansive spaces for everyday living and entertaining. A dramatic two-story foyer opens to elegant living and dining rooms, a fireplaced office, spacious kitchen with butler's pantry and breakfast area, and a generous fireplaced family room leading to a window-filled four-season sunroom. The second floor features all five bedrooms, including a luxurious primary suite with fireplace, dual walk-in closets and spa-like bath with soaking tub, double vanities and oversized shower. A third-floor game room and walkout lower level with second family room, exercise room, sauna and soundproof home theater provide exceptional additional living space. The resort-style backyard features a heated saltwater pool with attached oversized spillover spa and twin waterfalls, Crema Oliva limestone patio, gas fire pit, professional landscaping and lighting, and privacy fencing. Additional highlights include a whole-home Sonos audio system extending to the outdoor entertaining areas and a heated seven-car garage. A remarkable combination of space, privacy and indoor-outdoor living in Lynnfield.

5
beds

5
baths

7,806 Sq.Ft. LIVING AREA

1.04 Acres lot

Louise Touchette

Louise Touchette

Features & Amenities

Interior

  • total bedrooms5
  • Total bathrooms5
  • full bathrooms4
  • half bathroom1
  • Laundry room Flooring - Stone/Ceramic Tile, Countertops - Stone/Granite/Solid, Sink, Second Floor, Electric Dryer Hookup
  • Flooring Tile, Vinyl, Carpet, Hardwood, Flooring - Hardwood, Flooring - Wall to Wall Carpet, Flooring - Vinyl
  • Fireplace Family Room, Living Room, Master Bedroom
  • APPLIANCES Gas Water Heater, Range, Oven, Dishwasher, Refrigerator, Washer, Dryer, Wine Refrigerator, Range Hood
  • other interior Features Recessed Lighting, Slider, Crown Molding, Wainscoting, Storage, Sun Room, Library, Game Room, Exercise Room, Play Room, Media Room, Walk-up Attic, High Speed Internet

Area & Lot

  • Status For Sale
  • Living Area7,806 Sq.Ft.
  • Total Area7,806 Sq.Ft.
  • Lot Area1.04 Acres
  • MLS® ID73575363
  • TypeResidential
  • YEAR BUILT2005
  • NeighborhoodLynnfield
  • Architecture StylesColonial
  • Elementary SchoolSummer St
  • Middle SchoolLms
  • High SchoolLhs

Exterior

  • Garage Space7.0
  • water SourcePublic
  • utilitiesfor Gas Range, for Electric Oven, for Electric Dryer
  • roofShingle
  • lot featuresCorner Lot, Cleared, Level
  • parkingAttached, Garage Door Opener, Heated Garage, Storage, Workshop in Garage, Garage Faces Side, Insulated, Oversized, Driveway
  • HEAT TYPEBaseboard, Natural Gas, Other, Fireplace
  • AIR CONDITIONINGCentral Air
  • sewerPrivate Sewer
  • SubstructureConcrete Perimeter
  • security FeaturesSecurity System
  • other exterior FeaturesDeck - Composite, Patio, Rain Gutters, Professional Landscaping, Sprinkler System, Decorative Lighting, Screens, Fenced Yard, Stone Wall

Financial

  • Sales Price$2,999,000
  • Real Estate Tax $31,215/yr
  • Zoning RC
image

Schedule a Showing

We would love to show you our beautiful property. Please select your preferred date and time below. An agent will be in touch shortly to confirm your appointment.

Schedule a Showing

We would love to show you our beautiful property. Please select your preferred date and time below. An agent will be in touch shortly to confirm your appointment.
Thank you for your interest in 4 Haywood Farm, Lynnfield, MA 01940. We are reviewing your request and will be in touch shortly!

Mortgage Calculator

Estimate your monthly mortgage payment, including the principal and interest, property taxes, and HOA. Adjust the values to generate a more accurate rate.
All estimates are provided for informational purposes only. Actual amounts may vary.
$0,000 Your Payment 20 15 65
$0,000 Your Payment

Lynnfield

History, culture, and an evolving real estate market.

Explore

Work With Us

We have a great resource center with daily real estate news, a market analysis section, and mortgage center. We look forward to meeting you soon and assisting you with one of the most important decisions of your life!

Follow Us on Instagram