
3 S Ridge Circle
3 S Ridge Circle
3 S Ridge Circle
3 S Ridge Circle
3 S Ridge Circle
3 S Ridge Circle
3 S Ridge Circle
3 S Ridge Circle
3 S Ridge Circle
3 S Ridge Circle
3 S Ridge Circle
3 S Ridge Circle
3 S Ridge Circle
3 S Ridge Circle
3 S Ridge Circle
3 S Ridge Circle
3 S Ridge Circle
3 S Ridge Circle
3 S Ridge Circle
3 S Ridge Circle
3 S Ridge Circle
3 S Ridge Circle
3 S Ridge Circle
3 S Ridge Circle
3 S Ridge Circle
3 S Ridge Circle
3 S Ridge Circle
3 S Ridge Circle
3 S Ridge Circle
3 S Ridge Circle
3 S Ridge Circle
3 S Ridge Circle
3 S Ridge Circle
3 S Ridge Circle
3 S Ridge Circle
3 S Ridge Circle
3 S Ridge Circle
3 S Ridge Circle
3 S Ridge Circle
3 S Ridge Circle
3 S Ridge Circle
SEE ALL PHOTOS
3 S Ridge Circle
3 S Ridge Circle
3 S Ridge Circle
3 S Ridge Circle
3 S Ridge Circle
3 S Ridge Circle
3 S Ridge Circle
3 S Ridge Circle
3 S Ridge Circle
3 S Ridge Circle
3 S Ridge Circle
3 S Ridge Circle
3 S Ridge Circle
3 S Ridge Circle
3 S Ridge Circle
3 S Ridge Circle
3 S Ridge Circle
3 S Ridge Circle
3 S Ridge Circle
3 S Ridge Circle
3 S Ridge Circle
3 S Ridge Circle
3 S Ridge Circle
3 S Ridge Circle
3 S Ridge Circle
3 S Ridge Circle
3 S Ridge Circle
3 S Ridge Circle
3 S Ridge Circle
3 S Ridge Circle
3 S Ridge Circle
3 S Ridge Circle
3 S Ridge Circle
3 S Ridge Circle
3 S Ridge Circle
3 S Ridge Circle
3 S Ridge Circle
3 S Ridge Circle
3 S Ridge Circle
3 S Ridge Circle
3 S Ridge Circle
Active Under Contract

3 S Ridge Circle

3 S Ridge Circle, Salem, MA 01970

$999,999
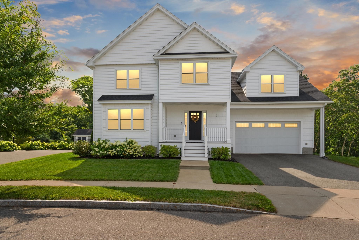
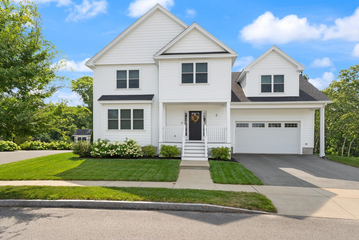
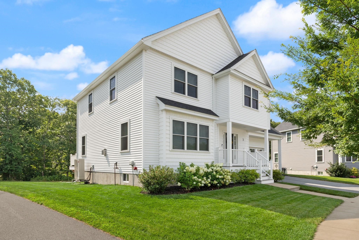
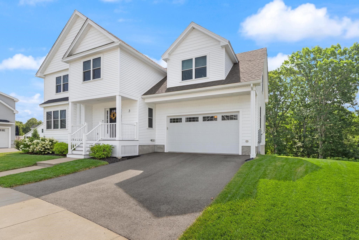
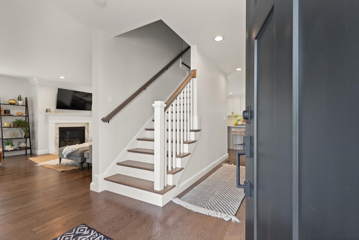
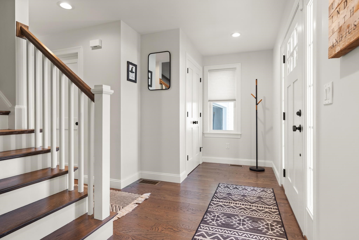
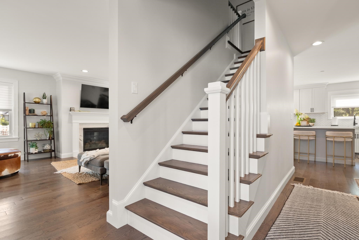
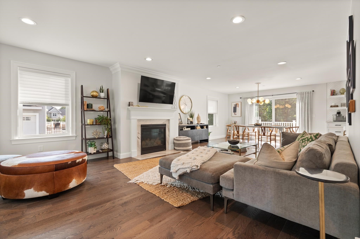
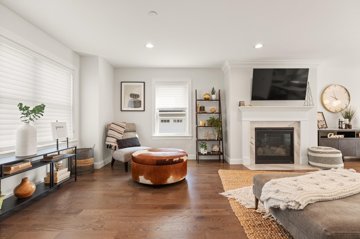
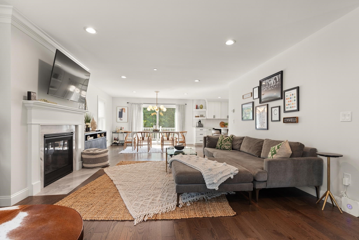
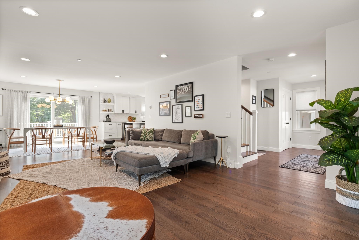
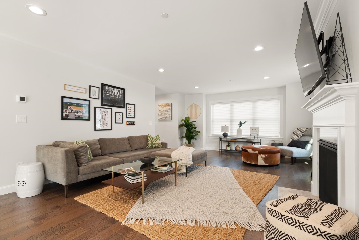
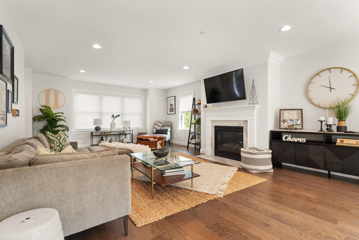
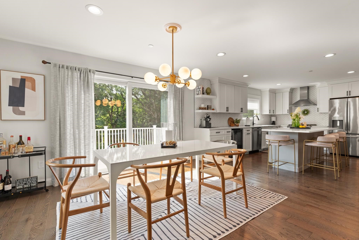
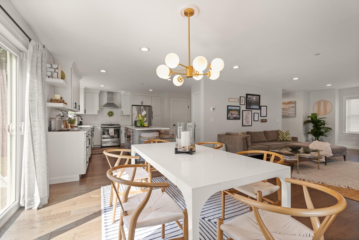
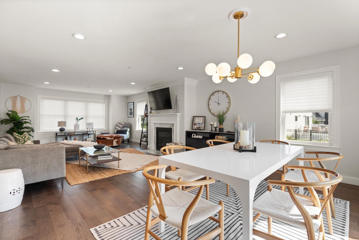
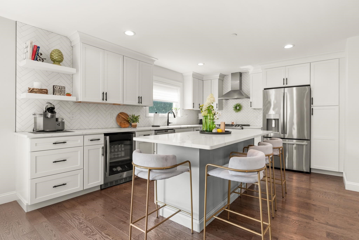
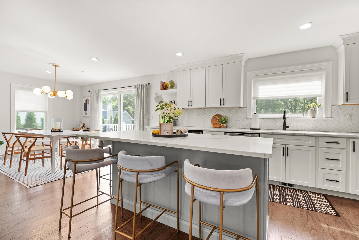
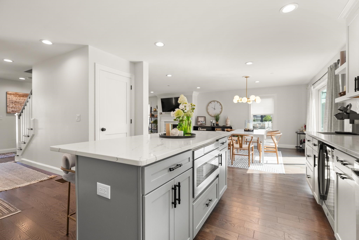
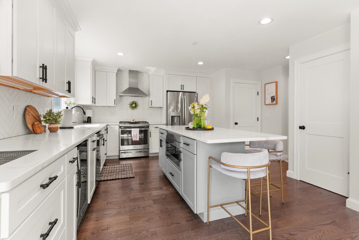
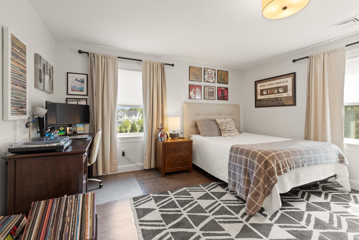
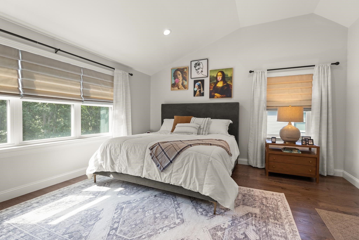
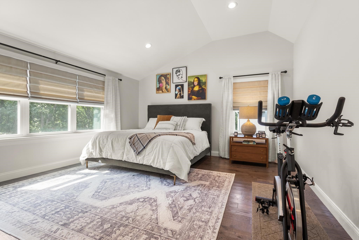
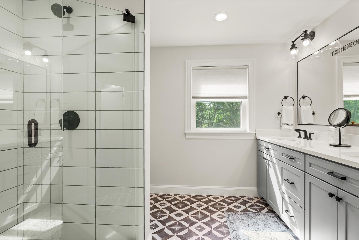
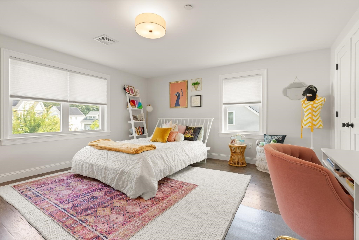
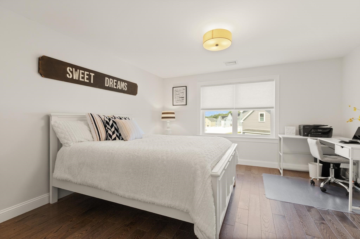
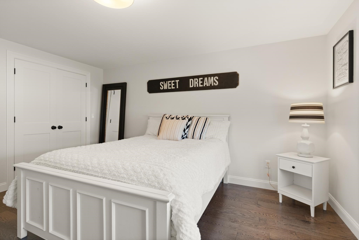
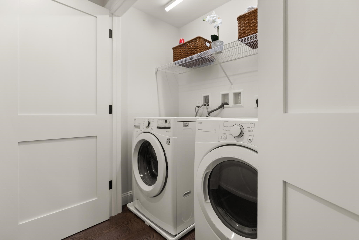
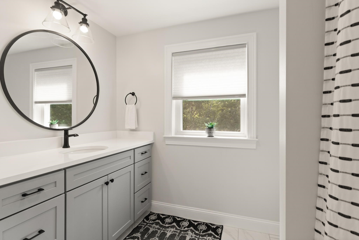
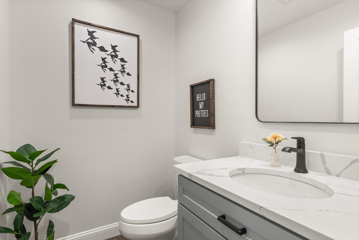
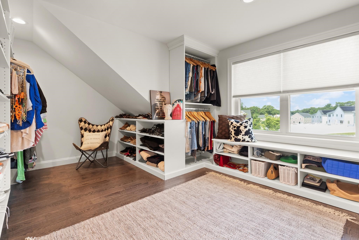
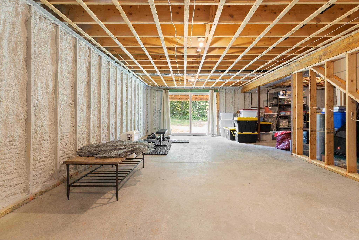
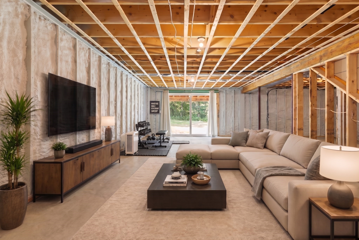
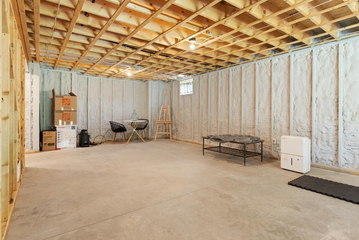
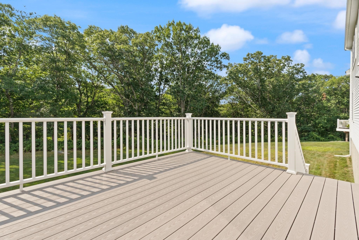
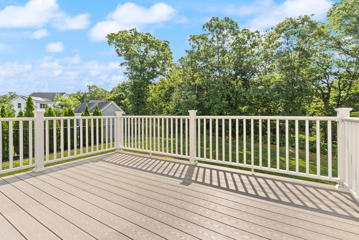
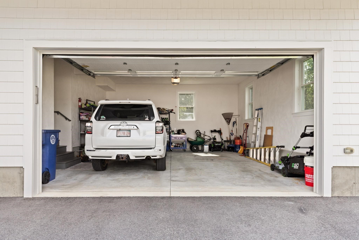
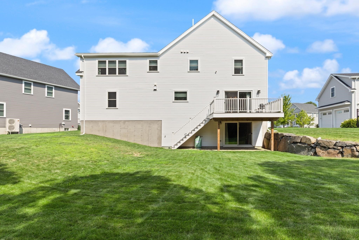
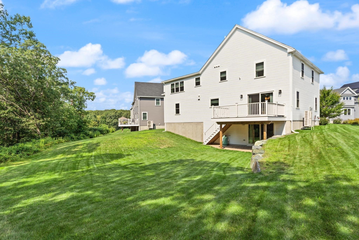
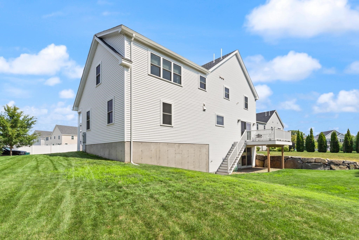
The kind of home you dream about is here. Built in 2020 by a reputable builder, this 4 bed, 2.5 bath Colonial sits in a peaceful development bordering conservation land with scenic trails, just minutes from the shops and restaurants of historic Salem. The open-concept first floor features a chic modern kitchen with quartz counters, white cabinetry, wine fridge and plenty of seating at the gracious island that is open to the dining area with sliders to the composite deck and private yard. A spacious fireplaced living room with plenty of naturial light and custom silhouette shades is just off the welcoming foyer. A convenient half bath completes the 1st floor. Upstairs, you'll find 3 generously sized bedrooms sharing a full bath, PLUS A LUXURIOUS PRIMARY SUITE with 2 walk-in closets. Check out the pictures of the closet every woman dreams of! The spa like primary bath with handsome tiling has double sinks and a walk in shower. Laundry is also on this level. Additional highlights include a two-car garage, central A/C, in-ground irrigation, fire sprinkler system, radon remediation system, and GE PROFILE appliances. Basement offers high ceilings and natural light, space for gym and additional storage. A picture is worth a thousand words..CHECK THEM OUT and VISIT this weekend. The lovely front porch is waiting to welcome you!

4
beds

3
baths

2,214 Sq.Ft. LIVING AREA

8,250 Sq.Ft. lot

Louise Touchette

Louise Touchette

Features & Amenities

Interior

  • total bedrooms4
  • Total bathrooms3
  • full bathrooms2
  • half bathroom1
  • Laundry room Second Floor, Electric Dryer Hookup, Washer Hookup
  • Flooring Wood, Tile
  • Fireplace Living Room
  • APPLIANCES Electric Water Heater, Range, Dishwasher, Disposal, Microwave, Refrigerator, Washer, Dryer

Area & Lot

  • Status Active Under Contract
  • Living Area2,214 Sq.Ft.
  • Total Area2,214 Sq.Ft.
  • Lot Area8,250 Sq.Ft.
  • MLS® ID73562786
  • TypeResidential
  • YEAR BUILT2021
  • Architecture StylesColonial

Exterior

  • Garage Space2.0
  • water SourcePublic
  • utilitiesfor Gas Range, for Electric Dryer, Washer Hookup
  • roofShingle
  • lot featuresWooded
  • parkingAttached, Paved Drive, Off Street
  • HEAT TYPEHeat Pump
  • AIR CONDITIONINGCentral Air
  • sewerPublic Sewer
  • SubstructureConcrete Perimeter
  • other exterior FeaturesPorch, Deck - Composite

Financial

  • Sales Price$999,999
  • Real Estate Tax $9,901/yr
  • HOA $200/yr
  • Zoning 1
image

Schedule a Showing

We would love to show you our beautiful property. Please select your preferred date and time below. An agent will be in touch shortly to confirm your appointment.

Schedule a Showing

We would love to show you our beautiful property. Please select your preferred date and time below. An agent will be in touch shortly to confirm your appointment.
Thank you for your interest in 3 S Ridge Circle, Salem, MA 01970. We are reviewing your request and will be in touch shortly!

Mortgage Calculator

Estimate your monthly mortgage payment, including the principal and interest, property taxes, and HOA. Adjust the values to generate a more accurate rate.
All estimates are provided for informational purposes only. Actual amounts may vary.
$0,000 Your Payment 20 15 65
$0,000 Your Payment

Work With Us

We have a great resource center with daily real estate news, a market analysis section, and mortgage center. We look forward to meeting you soon and assisting you with one of the most important decisions of your life!

Follow Us on Instagram