2 Rourke Lane
2 Rourke Lane
2 Rourke Lane
2 Rourke Lane
2 Rourke Lane
2 Rourke Lane
2 Rourke Lane
2 Rourke Lane
2 Rourke Lane
2 Rourke Lane
2 Rourke Lane
2 Rourke Lane
2 Rourke Lane
2 Rourke Lane
2 Rourke Lane
2 Rourke Lane
2 Rourke Lane
2 Rourke Lane
2 Rourke Lane
2 Rourke Lane
2 Rourke Lane
2 Rourke Lane
2 Rourke Lane
2 Rourke Lane
2 Rourke Lane
2 Rourke Lane
2 Rourke Lane
2 Rourke Lane
2 Rourke Lane
2 Rourke Lane
2 Rourke Lane
2 Rourke Lane
2 Rourke Lane
2 Rourke Lane
2 Rourke Lane
2 Rourke Lane
2 Rourke Lane
2 Rourke Lane
2 Rourke Lane
2 Rourke Lane
SEE ALL PHOTOS
2 Rourke Lane
2 Rourke Lane
2 Rourke Lane
2 Rourke Lane
2 Rourke Lane
2 Rourke Lane
2 Rourke Lane
2 Rourke Lane
2 Rourke Lane
2 Rourke Lane
2 Rourke Lane
2 Rourke Lane
2 Rourke Lane
2 Rourke Lane
2 Rourke Lane
2 Rourke Lane
2 Rourke Lane
2 Rourke Lane
2 Rourke Lane
2 Rourke Lane
2 Rourke Lane
2 Rourke Lane
2 Rourke Lane
2 Rourke Lane
2 Rourke Lane
2 Rourke Lane
2 Rourke Lane
2 Rourke Lane
2 Rourke Lane
2 Rourke Lane
2 Rourke Lane
2 Rourke Lane
2 Rourke Lane
2 Rourke Lane
2 Rourke Lane
2 Rourke Lane
2 Rourke Lane
2 Rourke Lane
2 Rourke Lane
2 Rourke Lane
Sold

2 Rourke Lane

2 Rourke Lane, Lynnfield, MA 01940

$1,150,000
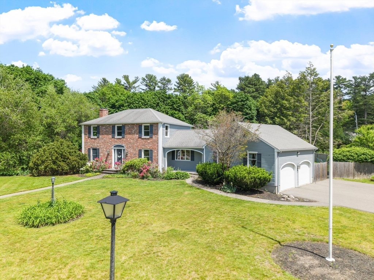
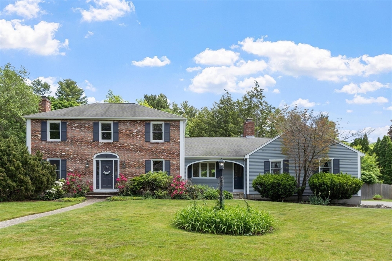
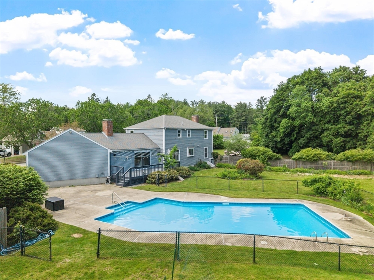
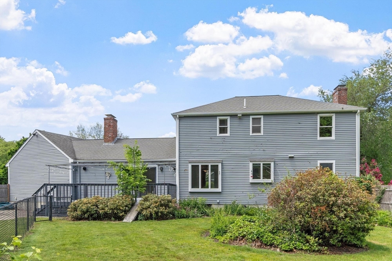
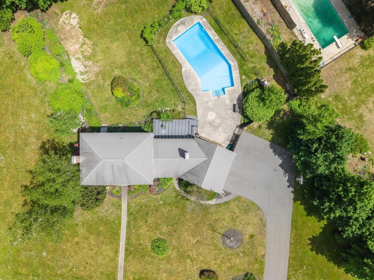
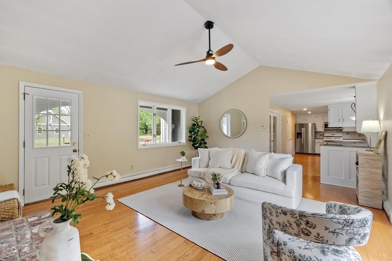
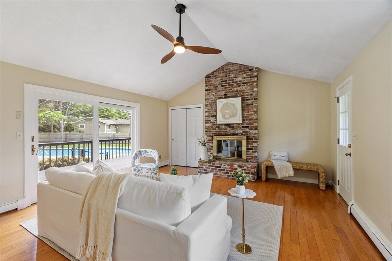
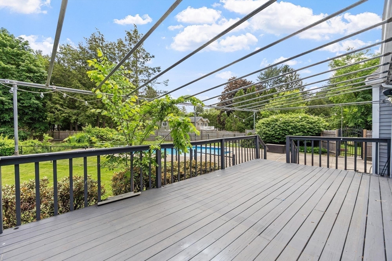
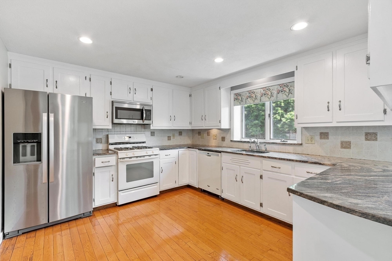
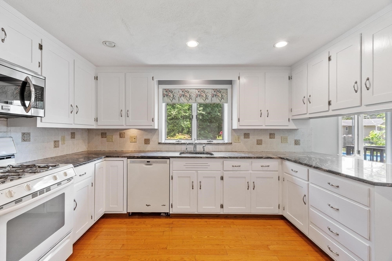
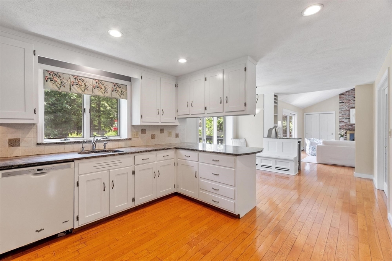
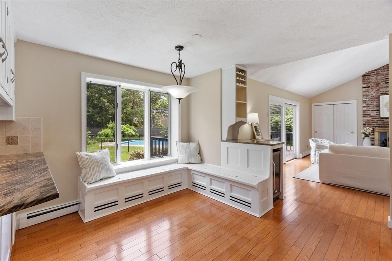
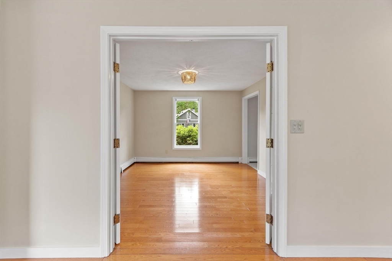
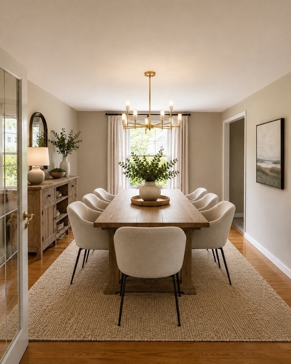
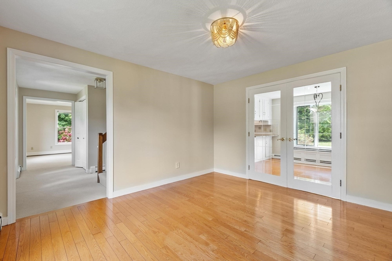
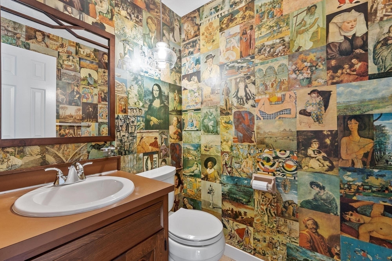
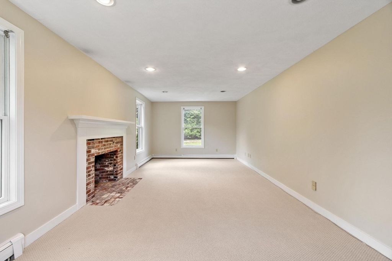
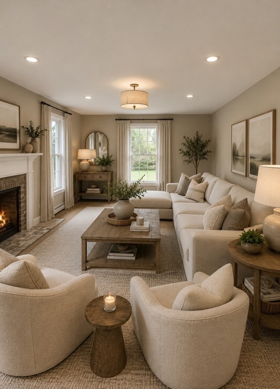
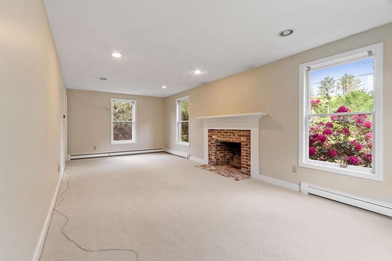
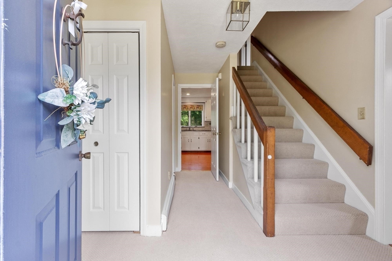
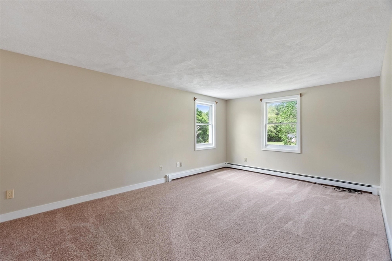
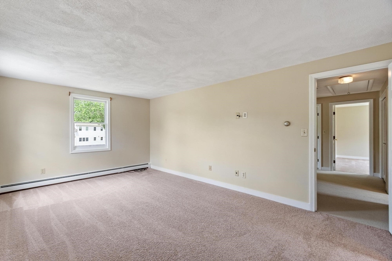
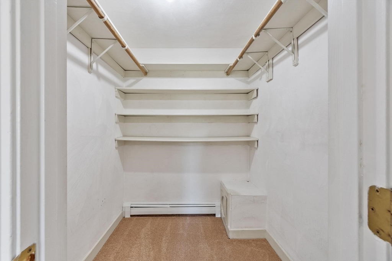
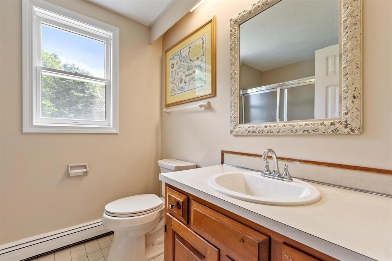
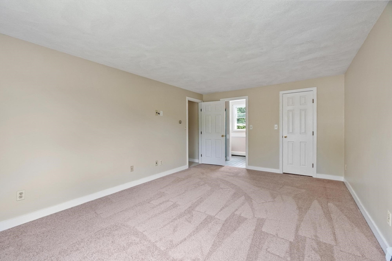
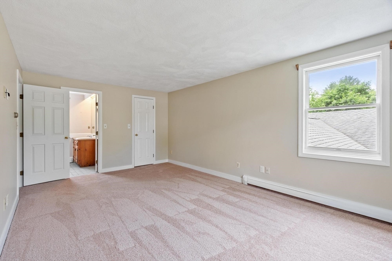
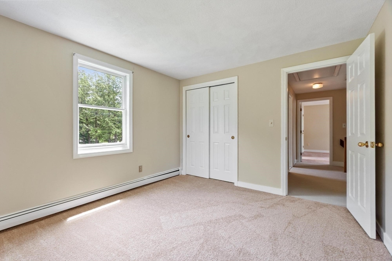
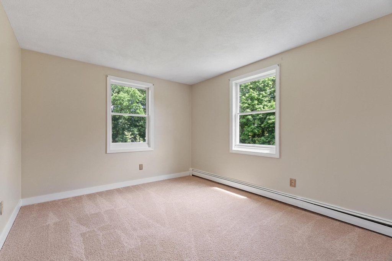
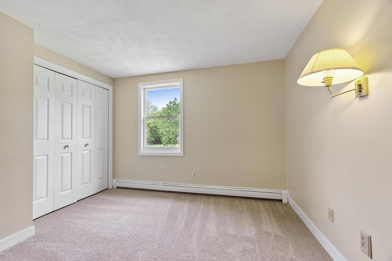
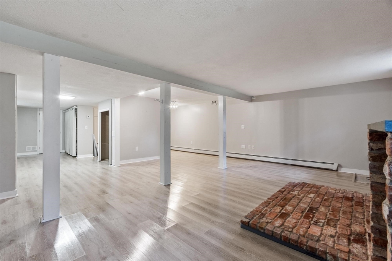
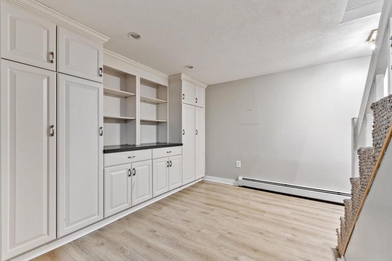
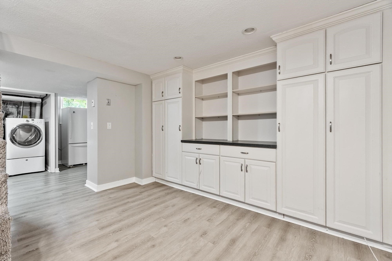
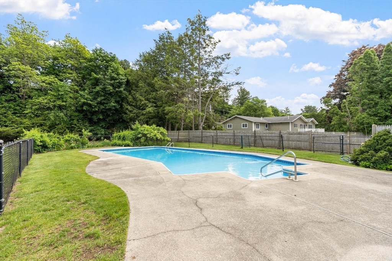
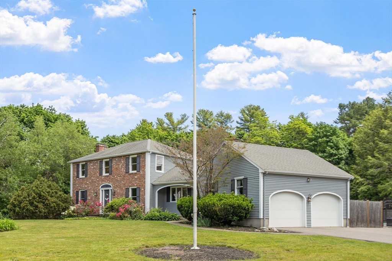
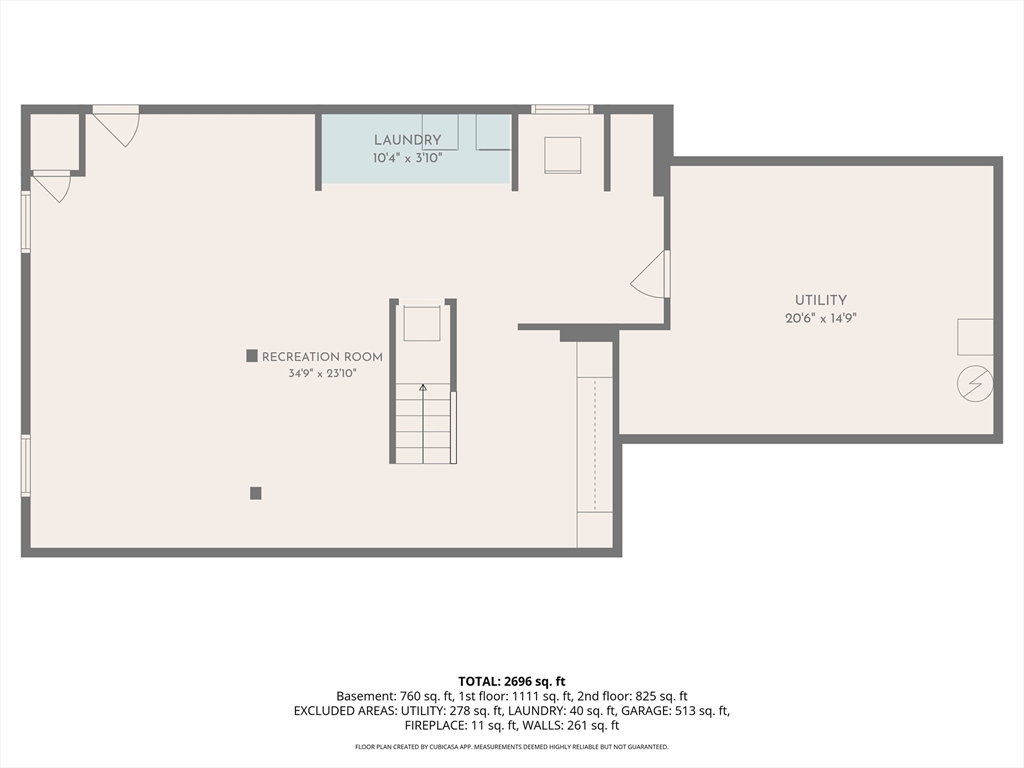
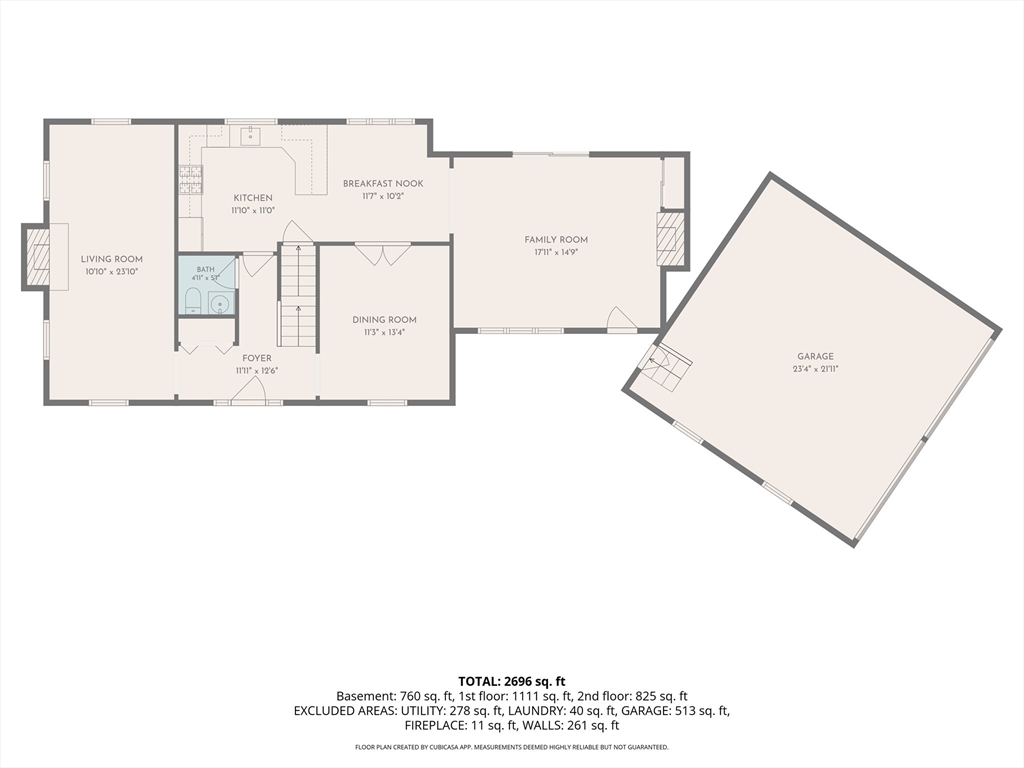
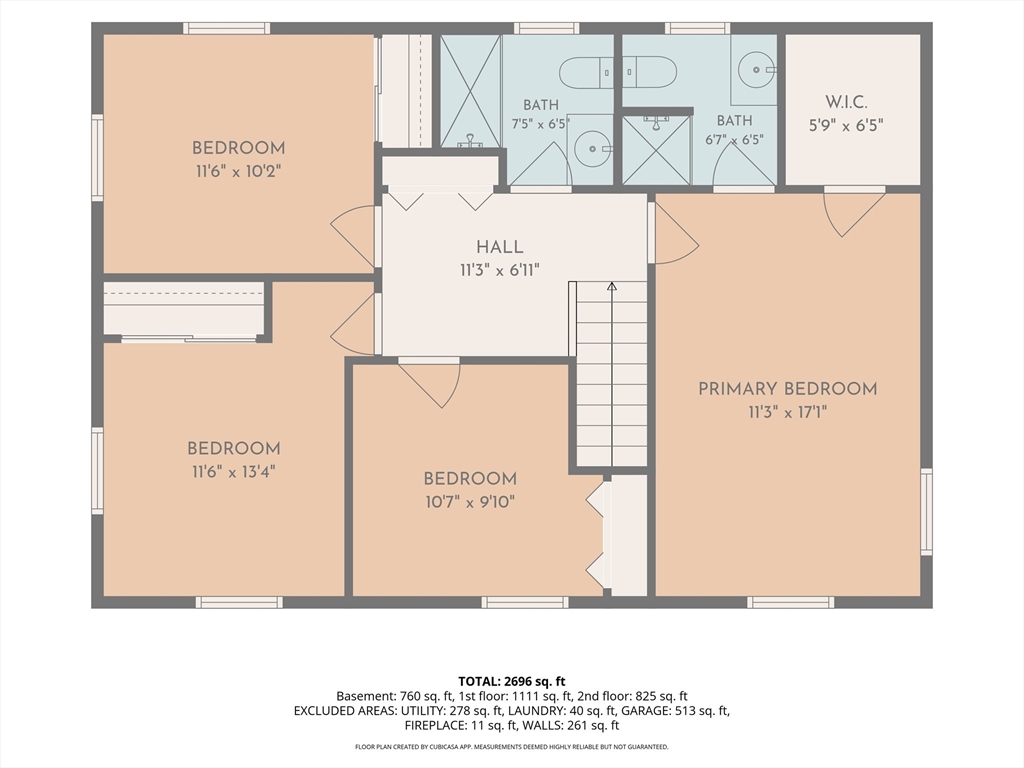
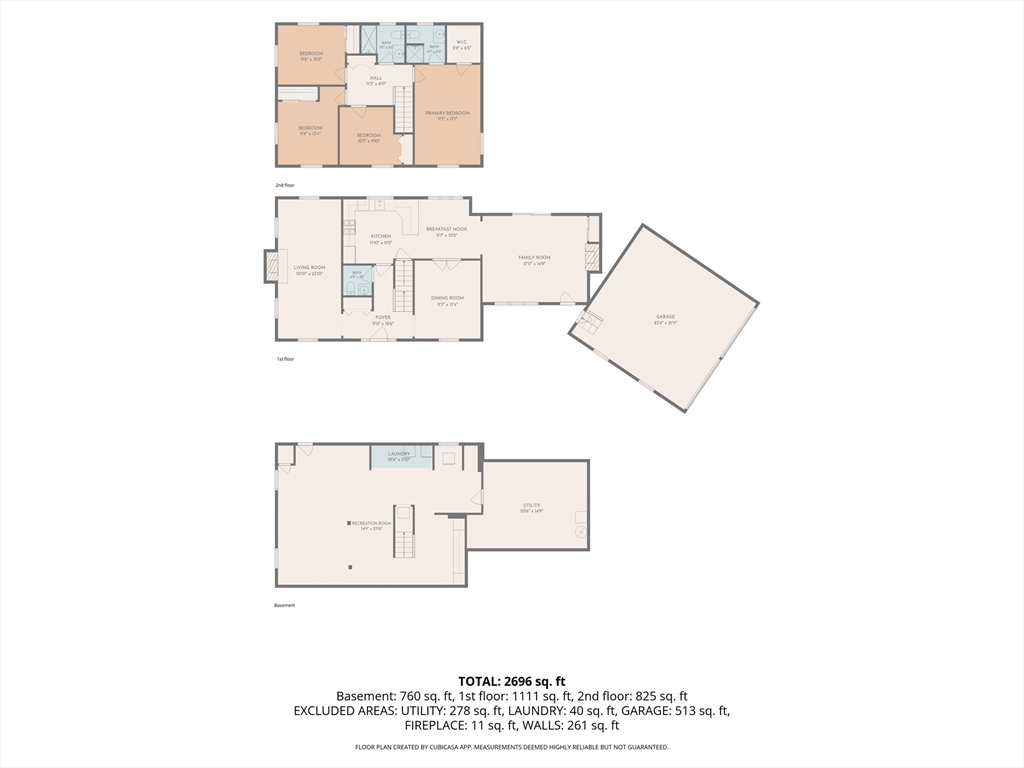
Welcome to 2 Rourke Lane, a 4-bedroom, 2.5-bath home set on a beautiful 1.38-acre lot on a cul-de-sac street in Lynnfield. Filled with natural light, this home offers spacious living and room to grow. Enter through the side entrance into a large family room with cathedral ceilings and access to a deck overlooking the backyard, perennial gardens, and inground pool. The kitchen opens to a private dining room through French doors, while a front-to-back living room tucked along the side of the home offers flexible space for relaxing, entertaining, or a home office. Upstairs, the primary suite features a private bath and generous closet space, along with three additional bedrooms. Recent improvements include fresh interior paint, new carpeting, a new water heater, and a new 5-bedroom septic system to be installed prior to closing. The finished lower level provides additional space for a media room, gym, playroom, or guest overflow. Easy access to MarketStreet, 95 & 128.

4
beds

3
baths

3,000 Sq.Ft. LIVING AREA

1.32 Acres lot

Louise Touchette

Louise Touchette

Features & Amenities

Interior

  • total bedrooms4
  • Total bathrooms3
  • full bathrooms2
  • half bathroom1
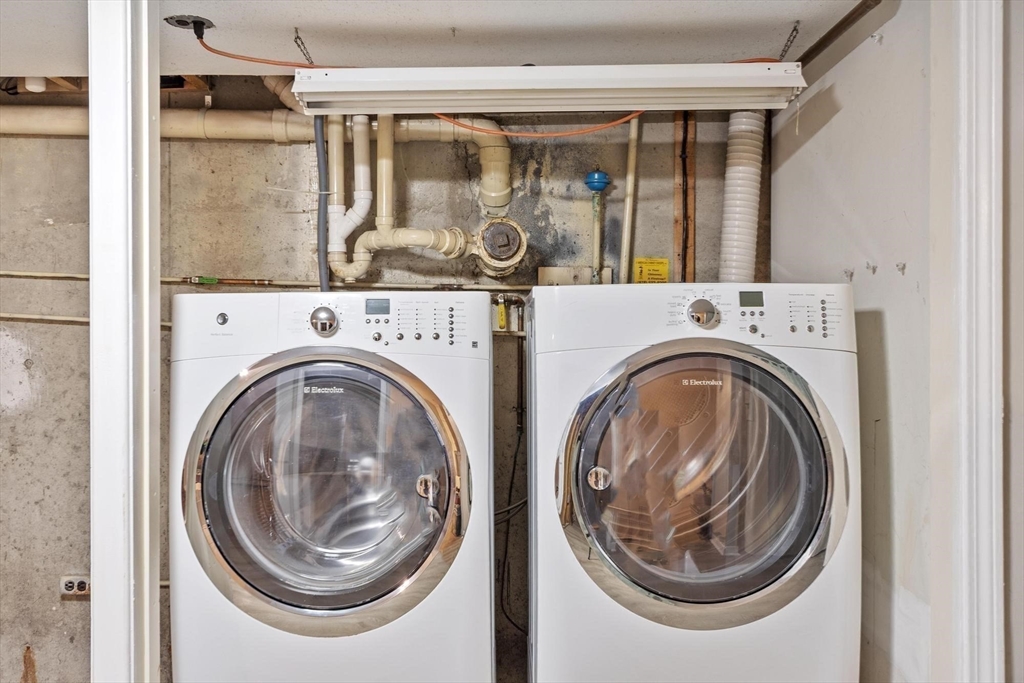
  • Laundry room Washer Hookup, Flooring - Stone/Ceramic Tile, In Basement
  • Flooring Tile, Carpet, Hardwood, Flooring - Stone/Ceramic Tile
  • Fireplace Family Room
  • APPLIANCES Electric Water Heater, Range, Dishwasher, Microwave, Refrigerator, Freezer
  • other interior Features Recessed Lighting, Bonus Room, Internet Available - Unknown

Area & Lot

  • Status Sold
  • Date Sold July 24, 2026
  • Living Area3,000 Sq.Ft.
  • Total Area3,000 Sq.Ft.
  • Lot Area1.32 Acres
  • MLS® ID73528849
  • TypeResidential
  • YEAR BUILT1981
  • NeighborhoodLynnfield
  • Architecture StylesColonial

Exterior

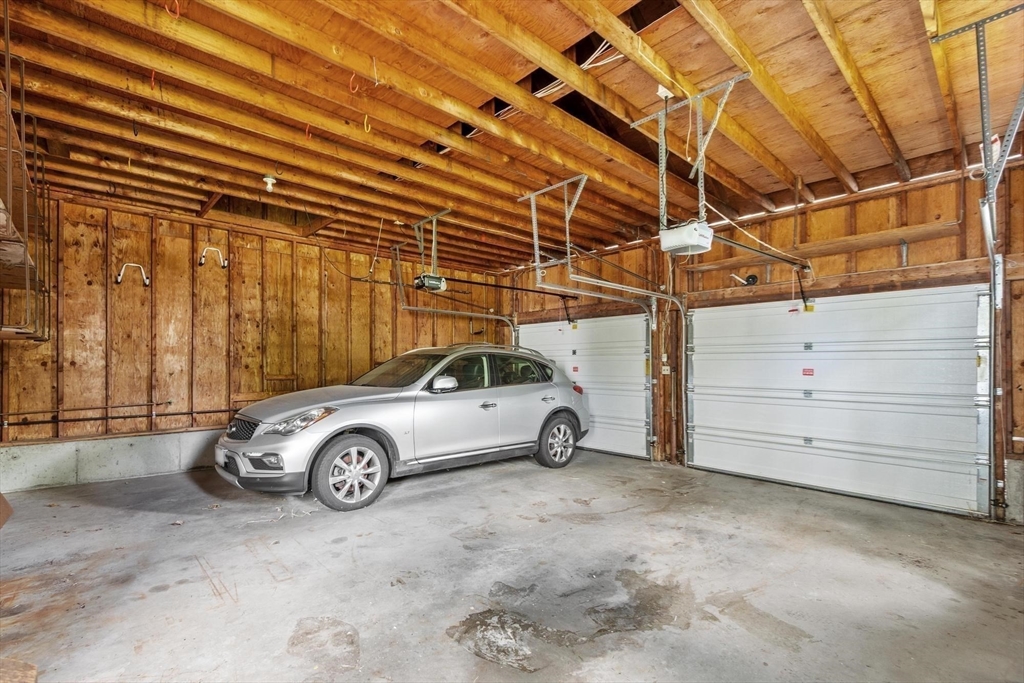
  • Garage Space2.0
  • water SourcePublic
  • utilitiesfor Electric Range, Washer Hookup
  • PoolIn Ground
  • roofShingle
  • lot featuresCorner Lot, Level
  • parkingAttached, Paved Drive, Paved
  • HEAT TYPEBaseboard, Natural Gas
  • AIR CONDITIONINGNone, Whole House Fan
  • sewerPublic Sewer, Private Sewer
  • SubstructureConcrete Perimeter
  • other exterior FeaturesDeck - Wood, Pool - Inground, Fenced Yard, Garden

Financial

  • Sales Price$1,150,000
  • Real Estate Tax $12,793/yr
  • Zoning RC

Lynnfield

History, culture, and an evolving real estate market.

Explore

Work With Us

We have a great resource center with daily real estate news, a market analysis section, and mortgage center. We look forward to meeting you soon and assisting you with one of the most important decisions of your life!

Follow Us on Instagram