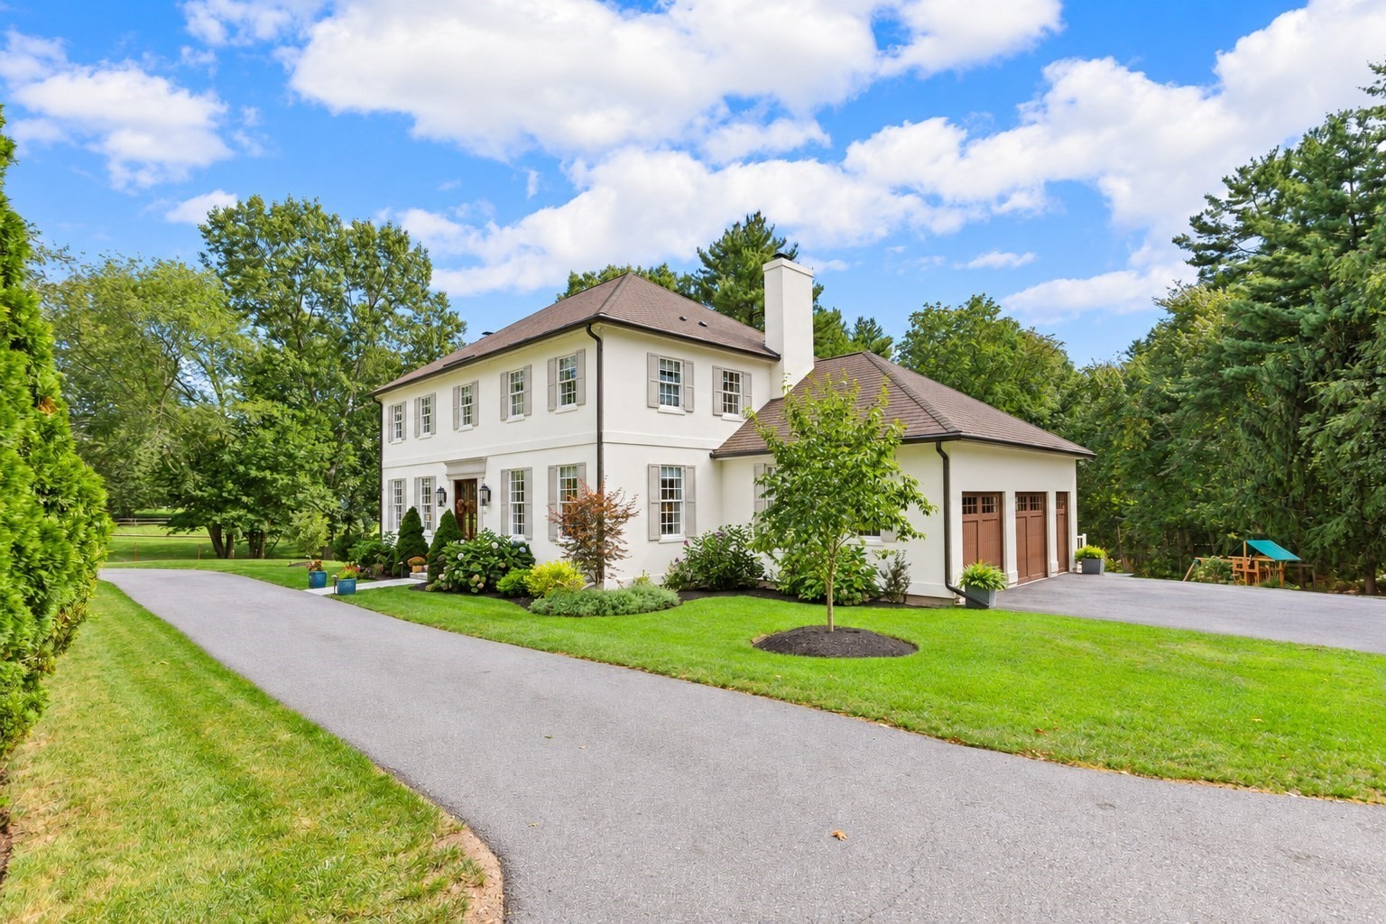
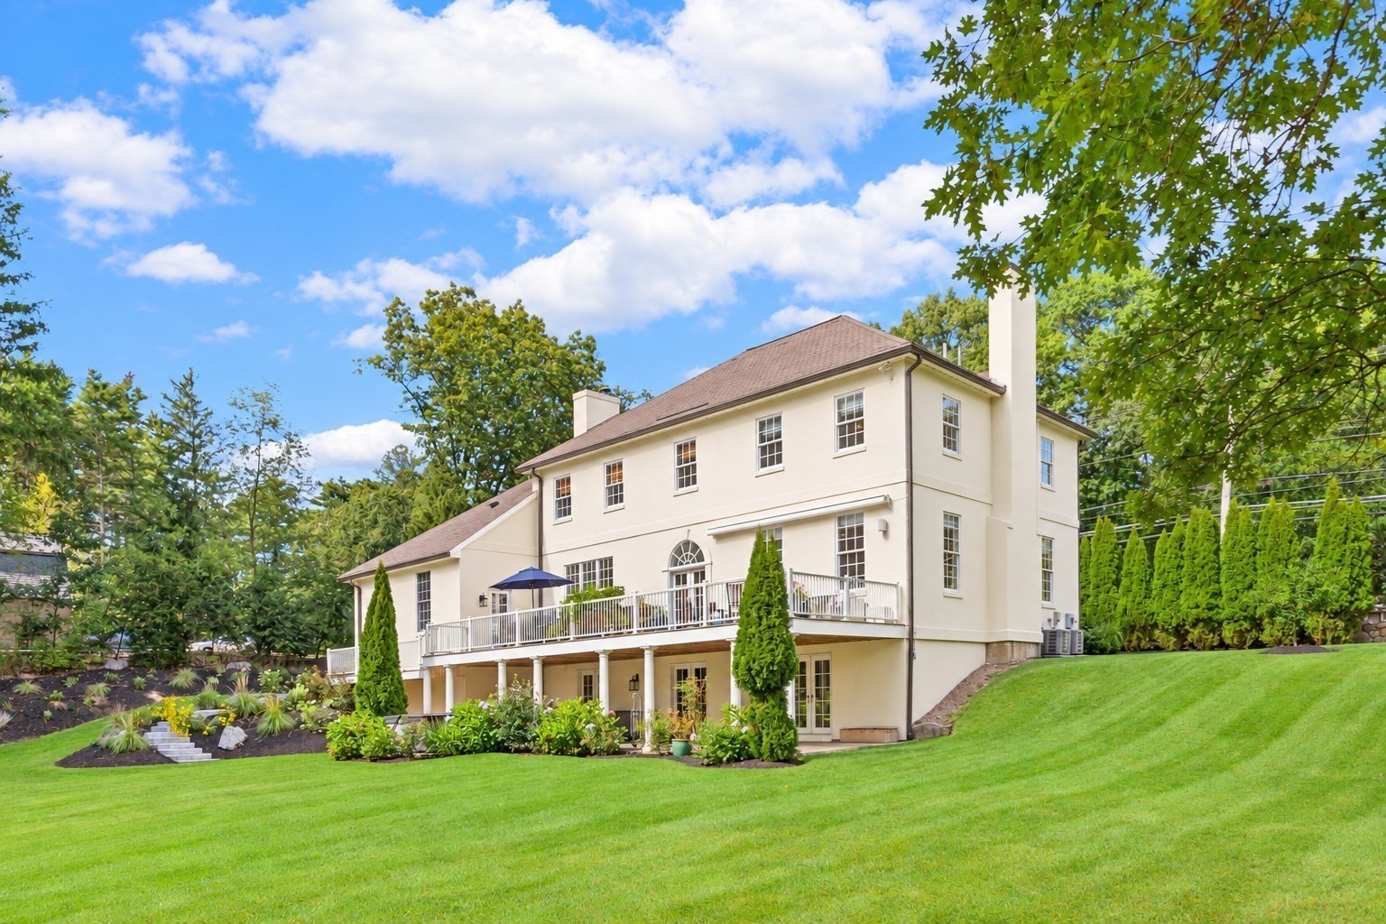
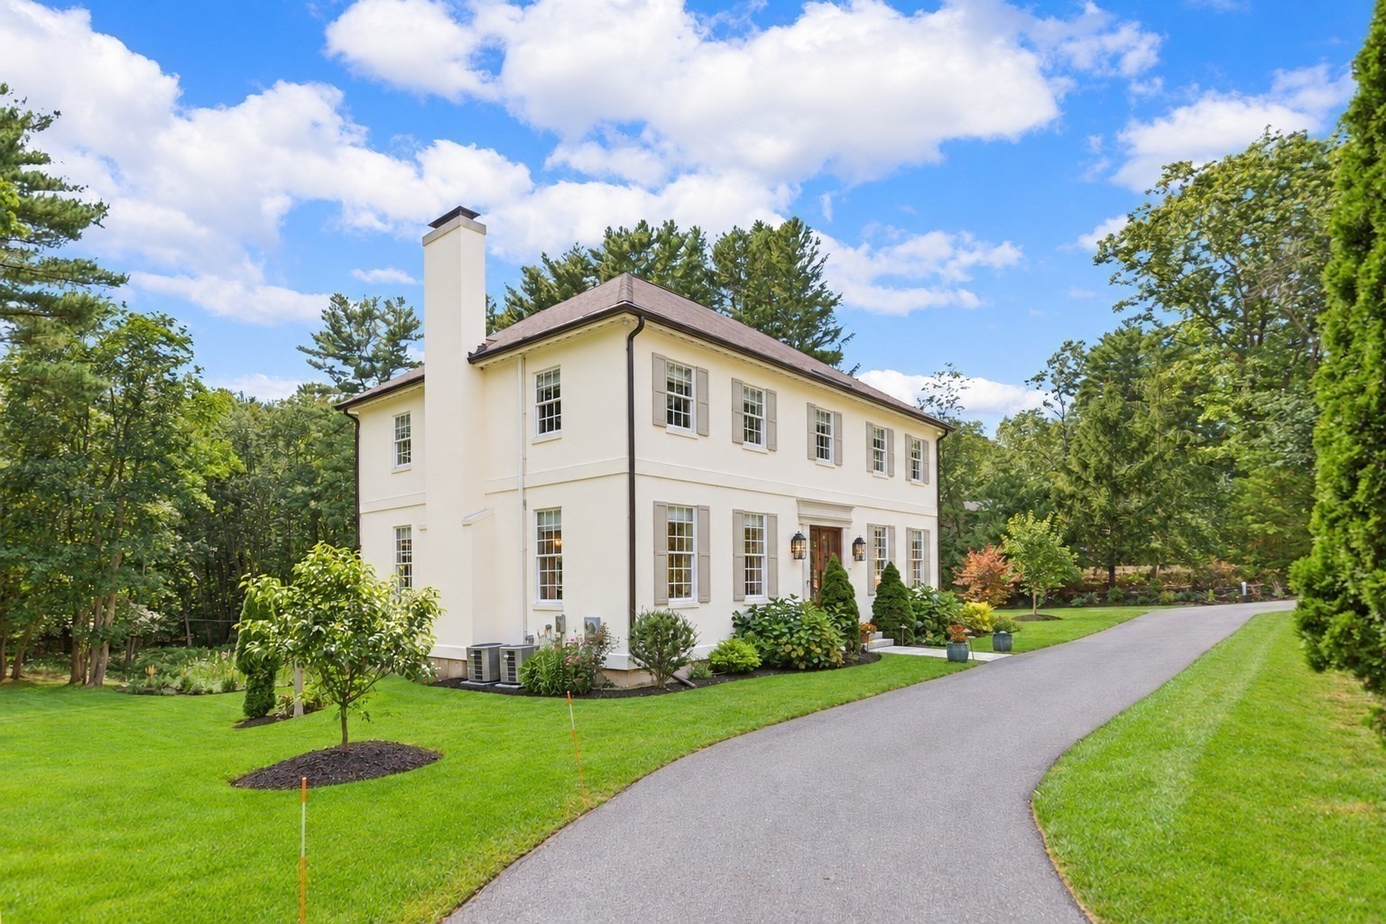
White two-story house with an attached two-car garage, curved driveway, and mature trees.
153 Essex St.
153 Essex St.
153 Essex St.
153 Essex St.
153 Essex St.
153 Essex St.
153 Essex St.
153 Essex St.
153 Essex St.
153 Essex St.
153 Essex St.
153 Essex St.
153 Essex St.
153 Essex St.
153 Essex St.
153 Essex St.
153 Essex St.
153 Essex St.
153 Essex St.
153 Essex St.
153 Essex St.
153 Essex St.
153 Essex St.
153 Essex St.
153 Essex St.
153 Essex St.
153 Essex St.
153 Essex St.
153 Essex St.
153 Essex St.
153 Essex St.
153 Essex St.
153 Essex St.
153 Essex St.
153 Essex St.
153 Essex St.
153 Essex St.
153 Essex St.
153 Essex St.
153 Essex St.
SEE ALL PHOTOS
White two-story house with an attached two-car garage, curved driveway, and mature trees.
153 Essex St.
153 Essex St.
153 Essex St.
153 Essex St.
153 Essex St.
153 Essex St.
153 Essex St.
153 Essex St.
153 Essex St.
153 Essex St.
153 Essex St.
153 Essex St.
153 Essex St.
153 Essex St.
153 Essex St.
153 Essex St.
153 Essex St.
153 Essex St.
153 Essex St.
153 Essex St.
153 Essex St.
153 Essex St.
153 Essex St.
153 Essex St.
153 Essex St.
153 Essex St.
153 Essex St.
153 Essex St.
153 Essex St.
153 Essex St.
153 Essex St.
153 Essex St.
153 Essex St.
153 Essex St.
153 Essex St.
153 Essex St.
153 Essex St.
153 Essex St.
153 Essex St.
153 Essex St.
For Sale

153 Essex St.

153 Essex St., Hamilton, MA 01982

$1,799,999
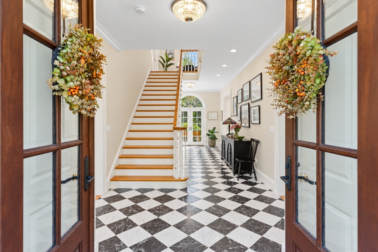
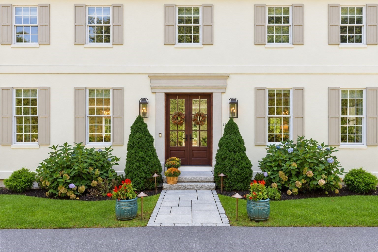
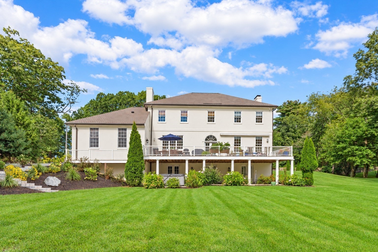
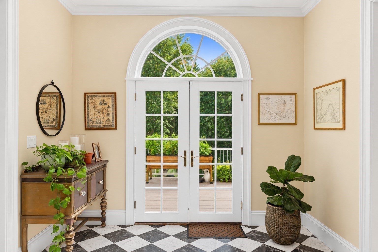
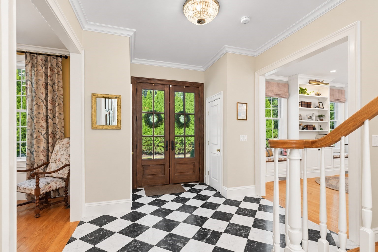
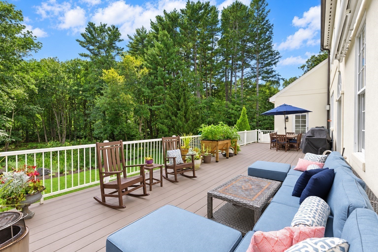
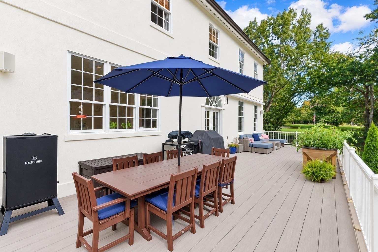
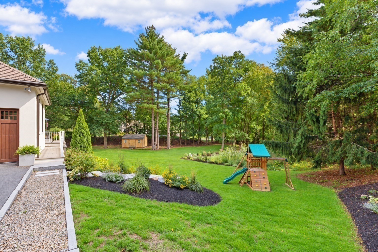
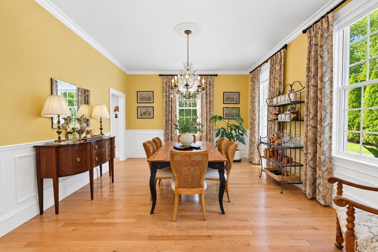
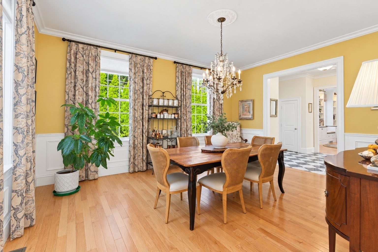
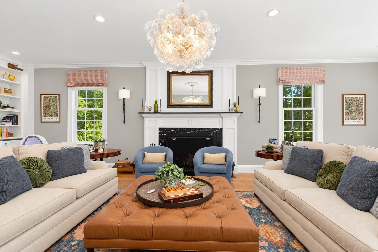
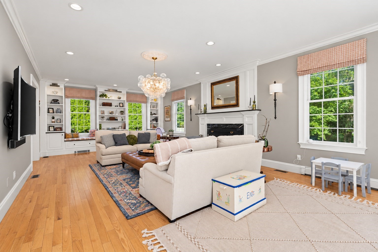
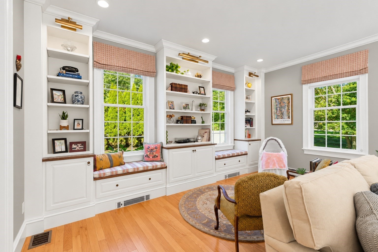
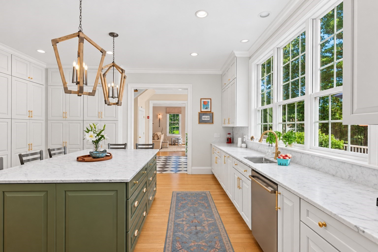
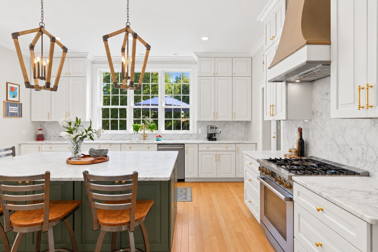
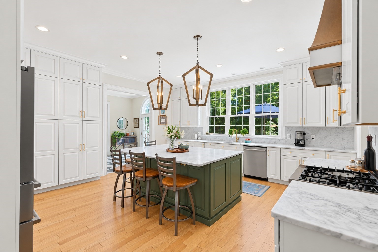
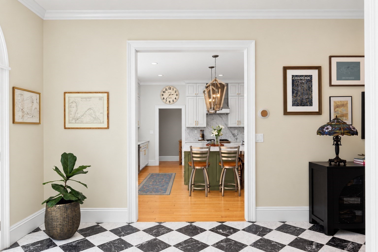
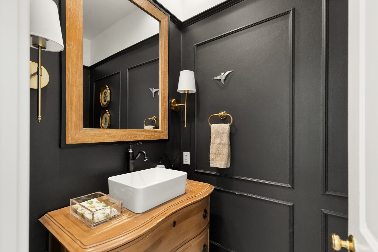
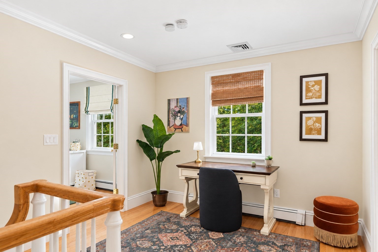
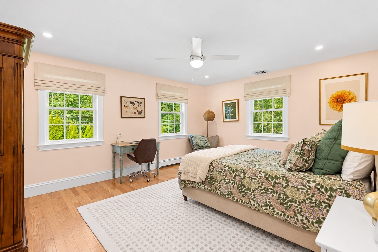
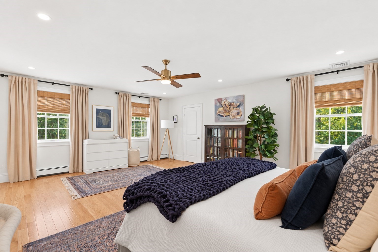
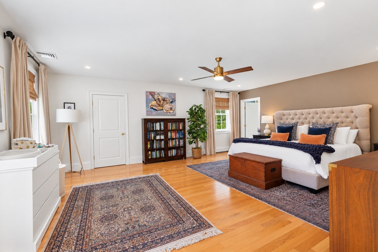
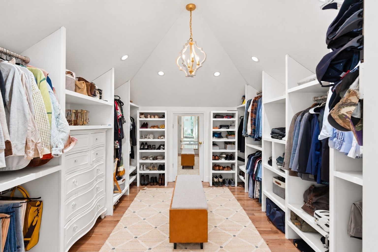
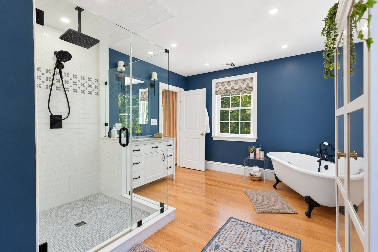
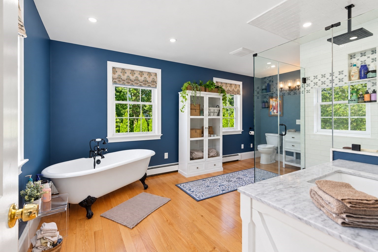
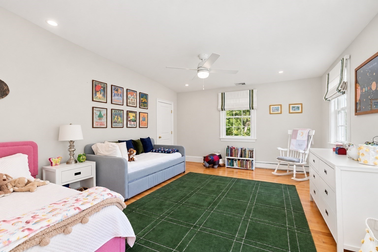
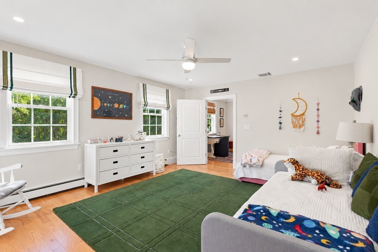
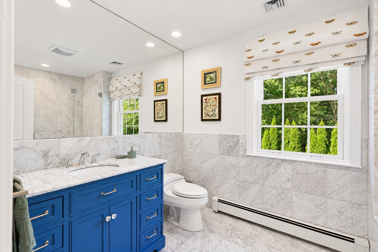
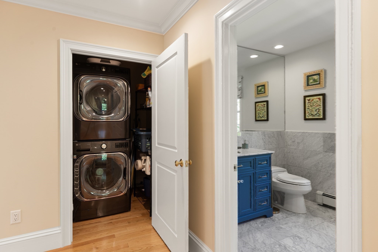
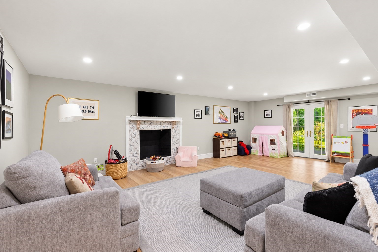
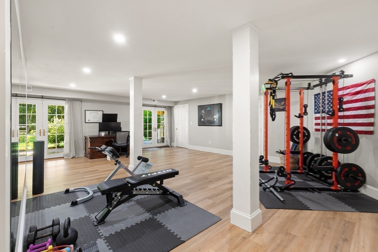
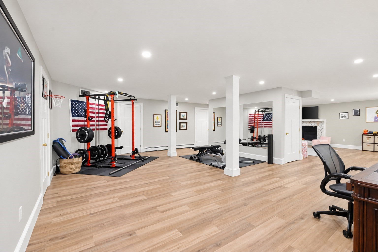
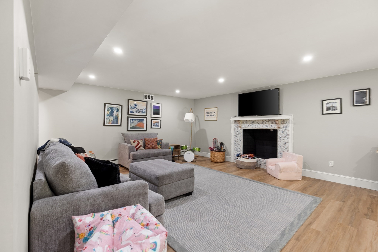
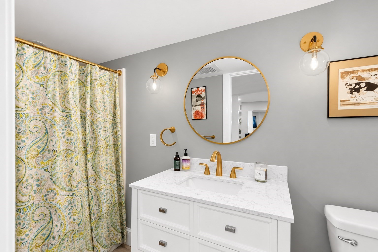
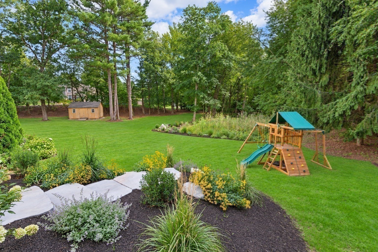
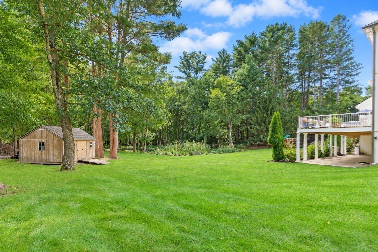
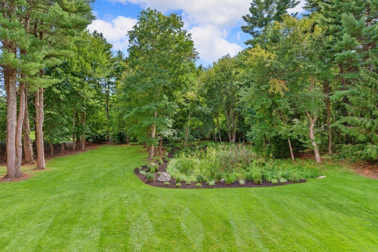
This is how you make an ENTRANCE. An elegant foyer that leaves you impressed by its scale and invited by its warmth. Timeless Colonial home featuring 3 gracious bedrooms and immediate expansion potential for a 4th bedroom, office or family space. Mahogany doors greet you and usher you into a grande space with heated MARBLE floors, soaring ceilings and gracious views to the deck and private yard. Flanked on either side by Living and Dining spaces designed for entertaining with Hardwood floors, oversized windows dressed with custom fabrics, handsome wood mouldings and curated seating areas for all of your lifestyle needs. The Living room enjoys an impressive fireplace, custom built-ins with window seat, beautiful draperies and a new statement chandelier. You will love living in this room. The kitchen becomes the heart of this home with CHIC white cabinetry, Bosch appliances (Gas stove), marble counters and an entertainment sized island. Looking for a formal dinner? Head to the Dining Room for a space that warmly welcomes all of your family and friends. Step outside for dessert to the 700 square foot composite deck that overloooks the beautifully landscaped and private yard. Upstairs a primary suite complete with his/her vanities, free standing tub and a wow dressing room style walk-in closet. 2 additional bedrooms, guest bath w/walk in shower, laundry and access to the unfinished add value attic space completes the 2nd floor. Lower level family room with fireplace & french doors to the yard, full bath and gym or office space. Seller has enhanced this home since purchasing with updated electrical, installed free standing tub in primary, custom mouldings, L.R. fireplace surround, bespoke built ins, gutters, radon mitigation and professional landscaping and lighting. Hamilton offers excellent public and private schools, historic charm, an equestrian heritage and beautiful open spaces. Sellers have architectural plans for 3rd floor expansion for another bedroom suite or great room. TOUR WITH US AT OUR NEW PRICE SATURDAY OCT 10th 11-1 Don't forget to check out the video clip attached.

3
beds

4
baths

4,226 Sq.Ft. LIVING AREA

1.84 Acres lot

Louise Touchette

Louise Touchette

Features & Amenities

Interior

  • total bedrooms3
  • Total bathrooms4
  • full bathrooms3
  • half bathroom1
  • Laundry room Second Floor, Electric Dryer Hookup, Washer Hookup
  • Flooring Wood, Tile, Marble, Flooring - Wood, Flooring - Stone/Ceramic Tile
  • Fireplace Family Room, Living Room
  • APPLIANCES Water Heater, Range, Dishwasher, Disposal, Refrigerator, Washer, Dryer
  • other interior Features Bathroom - With Shower Stall, Recessed Lighting, 3/4 Bath, Exercise Room, Foyer

Area & Lot

  • Status For Sale
  • Living Area4,226 Sq.Ft.
  • Total Area4,226 Sq.Ft.
  • Lot Area1.84 Acres
  • MLS® ID73578741
  • TypeResidential
  • YEAR BUILT1993
  • Architecture StylesColonial
  • Elementary SchoolHamilton Wenham
  • Middle SchoolHamilton Wenham
  • High SchoolHamilton Wenham

Exterior

  • Garage Space3.0
  • water SourcePublic
  • utilitiesfor Gas Range, for Electric Dryer, Washer Hookup
  • roofShingle
  • lot featuresWooded, Marsh
  • parkingAttached, Paved Drive, Off Street
  • HEAT TYPECentral, Oil
  • AIR CONDITIONINGCentral Air
  • sewerPrivate Sewer
  • SubstructureConcrete Perimeter
  • Disability FeaturesNo
  • security FeaturesSecurity System
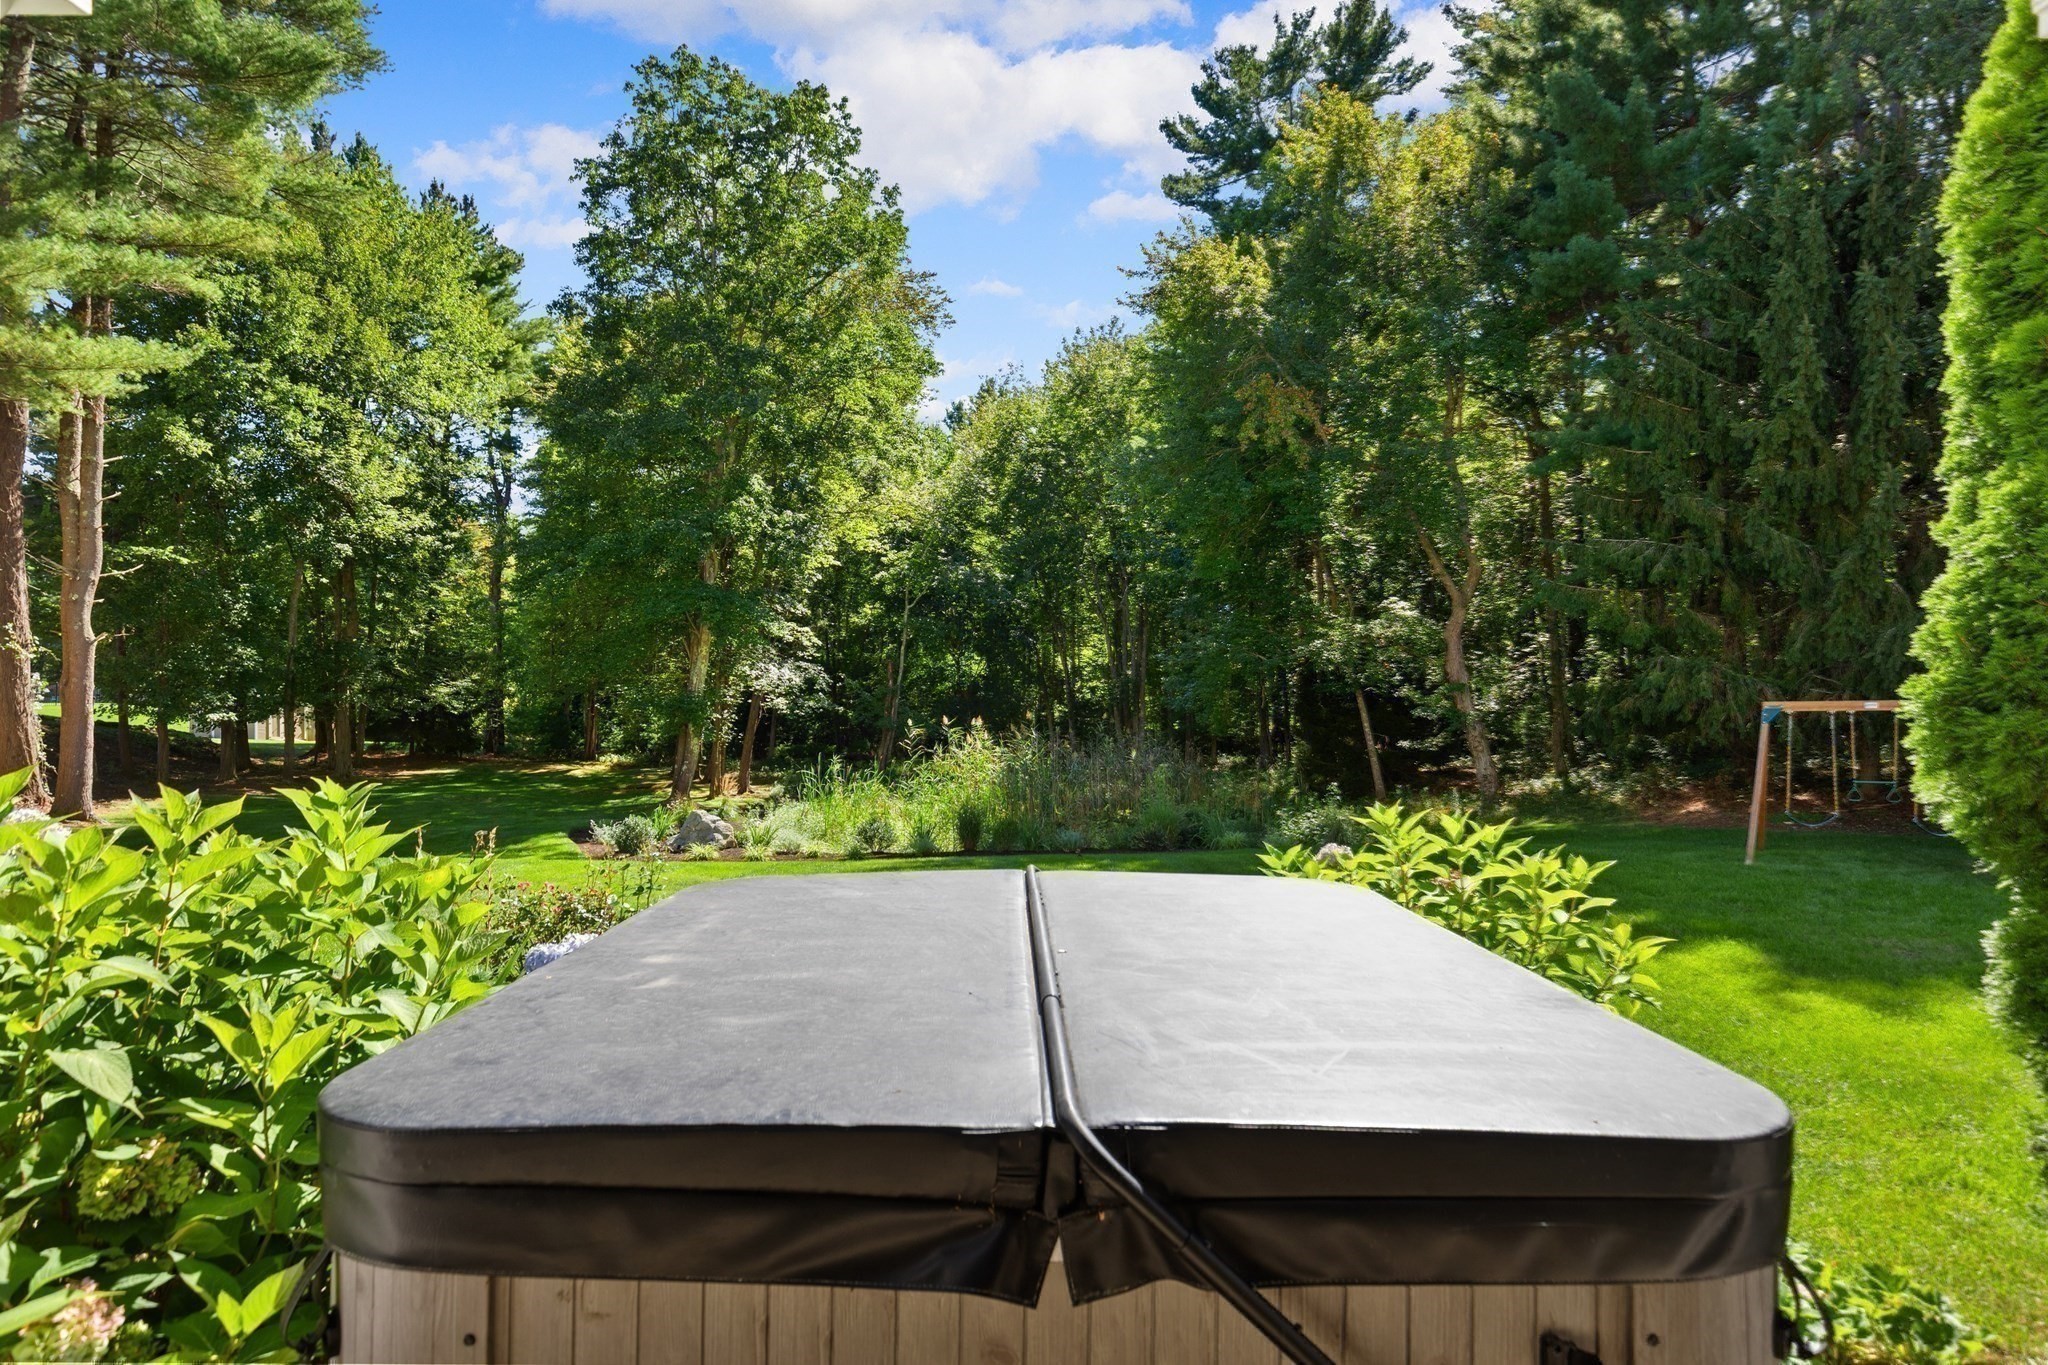
  • other exterior FeaturesDeck, Patio, Hot Tub/Spa, Storage, Professional Landscaping, Decorative Lighting, Stone Wall

Financial

  • Sales Price$1,799,999
  • Real Estate Tax $24,035/yr
  • Zoning RA
image

Schedule a Showing

We would love to show you our beautiful property. Please select your preferred date and time below. An agent will be in touch shortly to confirm your appointment.

Schedule a Showing

We would love to show you our beautiful property. Please select your preferred date and time below. An agent will be in touch shortly to confirm your appointment.
Thank you for your interest in 153 Essex St., Hamilton, MA 01982. We are reviewing your request and will be in touch shortly!

Mortgage Calculator

Estimate your monthly mortgage payment, including the principal and interest, property taxes, and HOA. Adjust the values to generate a more accurate rate.
All estimates are provided for informational purposes only. Actual amounts may vary.
$0,000 Your Payment 20 15 65
$0,000 Your Payment

Work With Us

We have a great resource center with daily real estate news, a market analysis section, and mortgage center. We look forward to meeting you soon and assisting you with one of the most important decisions of your life!

Follow Us on Instagram